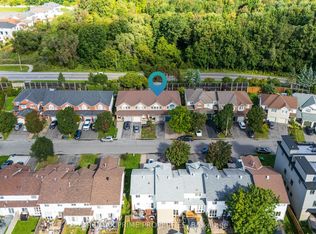
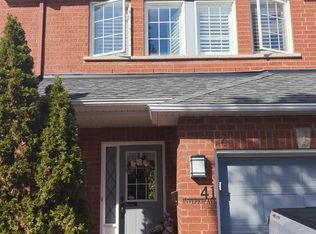
Nestled in the prestigious and well-established Hunt Club neighbourhood at 25 Pennard way, this newly constructed, semi-detached executivetownhome represents a premier opportunity for both luxurious owner-occupancy and strategic investment. The property features two elegantlyappointed, self-contained units, each with private entrances, each with two private parking spots, in-suite laundry, and separate mechanicalsystems, ensuring privacy and ease of management while generating significant rental income to offset carrying costs. Residents will enjoybreathtaking vistas from a 500 sq.ft rooftop terrace, spacious interiors with ensuite bathrooms, walk-in closets, and an open-concept designadorned with high-end finishes and cabinetry. Its unparalleled location offers immediate access to major employment hubs, including theOttawaInternational Airport and Uplands Business Park, effortless commuting via Highway 417, and proximity to premier amenities such asHunt ClubPlaza, recreational facilities, and scenic green spaces, making it an exceptional choice for discerning buyers seeking opulence andastute investment in a high-demand rental market
For sale
C$1,249,000
25 Pennard Way #A & B, Keys Area, ON K1T 4C1
4beds
5baths
Single Family Residence
Built in ----
1,885 Square Feet Lot
$-- Zestimate®
C$--/sqft
C$-- HOA
What's special
- 128 days
- 3
- 0
Zillow last checked:
Listing updated:
Listed by:
COLDWELL BANKER FIRST OTTAWA REALTY
Source: TRREB,MLS®#: X13463710 Originating MLS®#: Ottawa Real Estate Board
Originating MLS®#: Ottawa Real Estate BoardFacts & features
Interior
Bedrooms & bathrooms
- Bedrooms: 4
- Bathrooms: 5
Primary bedroom
- Level: Third
- Dimensions: 5.49 x 4.15
Bedroom
- Level: Third
- Dimensions: 3.53 x 3.05
Bathroom
- Level: Second
- Dimensions: 1.98 x 1.09
Bathroom
- Level: Ground
- Dimensions: 1.98 x 1.09
Bathroom
- Level: Third
- Dimensions: 3 x 2.79
Dining room
- Level: Second
- Dimensions: 4.57 x 3.81
Dining room
- Level: Ground
- Dimensions: 4.04 x 3.18
Kitchen
- Level: Second
- Dimensions: 4.88 x 3.81
Kitchen
- Level: Ground
- Dimensions: 5.18 x 3.18
Living room
- Level: Second
- Dimensions: 4.88 x 3
Living room
- Level: Ground
- Dimensions: 3.18 x 7.01
Other
- Level: Third
- Dimensions: 2.26 x 2.08
Heating
- Forced Air, Gas
Cooling
- Central Air
Appliances
- Included: Water Heater Owned
Features
- Basement: Apartment
- Has fireplace: No
Interior area
- Living area range: 3000-3500 null
Property
Parking
- Total spaces: 2
Features
- Stories: 3
- Pool features: None
- Waterfront features: None
Lot
- Size: 1,885 Square Feet
Details
- Parcel number: 047401920
Construction
Type & style
- Home type: SingleFamily
- Property subtype: Single Family Residence
Materials
- Stucco (Plaster), Stone
- Foundation: Concrete
- Roof: Membrane
Utilities & green energy
- Sewer: Sewer
Community & HOA
Location
- Region: Keys Area
Financial & listing details
- Annual tax amount: C$2,057
- Date on market: 6/18/2026
Price history
Price history is unavailable.
Public tax history
Tax history is unavailable.
Climate risks
Neighborhood: Greenboro East
Nearby schools
GreatSchools rating
No schools nearby
We couldn't find any schools near this home.


Similar homes
- C$1,249,0004 bd5 ba-- sqft22 Inverkip Ave #A/b, Ottawa, ON K1T 4B7For Sale
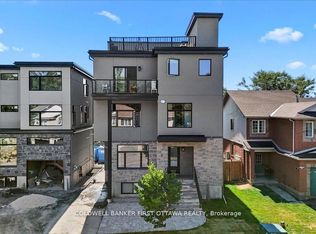 MLS ID #X13463588, COLDWELL BANKER FIRST OTTAWA REALTY. TRREB
 - C$1,299,0005 bd5 ba-- sqft31 Fanterra Way, Ottawa, ON K1T 3Y7For Sale
 MLS ID #X13772744, COLDWELL BANKER SARAZEN REALTY. TRREB
 - C$1,249,0007 bd4 ba-- sqft562 Queen Mary St, Ottawa, ON K1K 1W1For Sale
 MLS ID #X13463364, COLDWELL BANKER FIRST OTTAWA REALTY. TRREB
 - C$1,248,0004 bd3 ba-- sqft43 Stirling Ave, Ottawa, ON K1Y 1P7For Sale
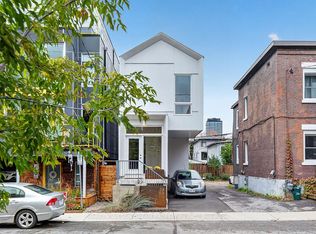 MLS ID #X14090816, MARILYN WILSON DREAM PROPERTIES INC.. TRREB
