Welcome to 41 Inverkip Ave, your charming next-owned home in the sought-after, family-oriented Hunt Club area ... 3 bedrooms & 3 baths freehold townhouse...Open-concept space, built in 2002, with 1,631 sq ft of living space above ground ... Main floor offers hardwood flooring, powder rm, dining rm, living rm with gas fireplace, and a new kitchen boasting new quartz countertops, backsplash and flooring ...2nd floor exhibits a spacious principal bedroom/walk-in closet & full ensuite bath, additional two good-size bedrooms, and a full family bath...The lower level features a bright recreation room with oversized window, a den, and a storage rm ...Three parking spots, with one in the inside-entry garage and two outside... Close to many amenities, Highway 417, parks, schools, public transit, shopping, and the South Keys shopping area... More photos will follow.
For sale
C$569,000
41 Inverkip Ave, Ottawa, ON K1T 4B8
3beds
3baths
Townhouse
Built in ----
2,102 Square Feet Lot
$-- Zestimate®
C$--/sqft
C$-- HOA
What's special
Open-concept spaceHardwood flooringTwo good-size bedrooms
- 1 day
- 5
- 0
Zillow last checked:
Listing updated:
Listed by:
REAL ESTATE SOLUTIONS CORP.
Source: TRREB,MLS®#: X14109852 Originating MLS®#: Ottawa Real Estate Board
Facts & features
Interior
Bedrooms & bathrooms
- Bedrooms: 3
- Bathrooms: 3
Heating
- Forced Air, Gas
Cooling
- Central Air
Features
- ERV/HRV
- Basement: Partially Finished
- Has fireplace: Yes
- Fireplace features: Natural Gas
Interior area
- Living area range: 1500-2000 null
Property
Parking
- Total spaces: 3
- Parking features: Inside Entrance, Front Yard Parking, Garage Door Opener
- Has garage: Yes
Features
- Stories: 2
- Pool features: None
Lot
- Size: 2,102 Square Feet
Details
- Parcel number: 047401373
Construction
Type & style
- Home type: Townhouse
- Property subtype: Townhouse
Materials
- Brick Front, Vinyl Siding
- Foundation: Poured Concrete
- Roof: Asphalt Shingle
Utilities & green energy
- Sewer: Sewer
Community & HOA
Location
- Region: Ottawa
Financial & listing details
- Annual tax amount: C$4,553
- Date on market: 10/23/2026
Price history
Price history is unavailable.
Public tax history
Tax history is unavailable.
Climate risks
Neighborhood: Greenboro East
Nearby schools
GreatSchools rating
No schools nearby
We couldn't find any schools near this home.


Similar homes
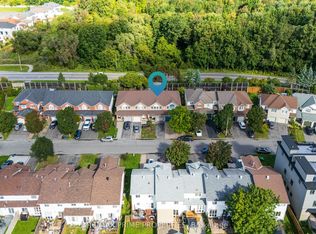
- C$549,9003 bd3 ba-- sqft69 Inverkip Ave, Ottawa, ON K1T 4B8For Sale
 MLS ID #X14085374, RE/MAX ABSOLUTE WALKER REALTY. TRREB
- C$564,9003 bd3 ba-- sqft29 Woodbury Cres, Ottawa, ON K1G 5C9For Sale
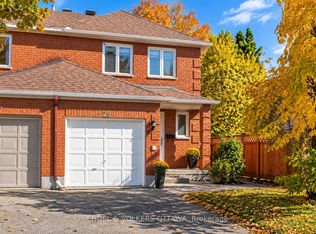 MLS ID #X14107890, ENGEL & VOLKERS OTTAWA. TRREB
- C$599,9003 bd3 ba-- sqft62 Hunters Glen Cres, Ottawa, ON K1T 3P9For Sale
 MLS ID #X14034366, TRU REALTY. TRREB
- C$649,9003 bd3 ba-- sqft9 Fireside Cres, Ottawa, ON K1T 1Z3For Sale
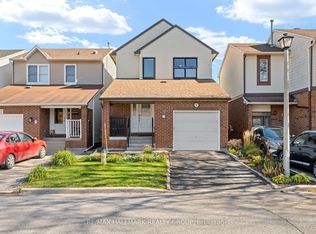 MLS ID #X14103104, RE/MAX HALLMARK REALTY GROUP. TRREB
