3Bedroom with 3.5 bathrooms townhome in great location,. This home features hardwood flooring through out. Formal living room and dining room on the main floor. The second level features a family room with a wood burning fireplace. The primary bedroom comes with a 3 piece ensuite bathroom The 3 generously sized bedrooms also on the 2nd floor, with the main bathroom. The lower level is fully finished with a room and a full bathroom with a multi-use recreation room, laundry room in the basement New windows all through. Close to schools, shopping, transit.
For sale
C$575,000
51 Havenhurst Cres, Ottawa, ON K1T 3E8
4beds
4baths
Townhouse
Built in ----
2,153 Square Feet Lot
$-- Zestimate®
C$--/sqft
C$-- HOA
What's special
Hardwood flooring throughoutMulti-use recreation roomNew windows all through
- 1 day |
- 11 |
- 1 |
Zillow last checked:
Listing updated:
Listed by:
ROYAL LEPAGE INTEGRITY REALTY
Source: TRREB,MLS®#: X13694674 Originating MLS®#: Ottawa Real Estate Board
Originating MLS®#: Ottawa Real Estate BoardFacts & features
Interior
Bedrooms & bathrooms
- Bedrooms: 4
- Bathrooms: 4
Bedroom 2
- Level: Second
Dining room
- Level: Main
Heating
- Forced Air, Wood
Cooling
- Central Air
Features
- In-Law Suite
- Flooring: Carpet Free
- Basement: Finished
- Has fireplace: Yes
- Fireplace features: Family Room
Interior area
- Living area range: 2000-2500 null
Property
Parking
- Total spaces: 2
- Parking features: Garage Door Opener
- Has garage: Yes
Features
- Stories: 2
- Pool features: None
Lot
- Size: 2,153 Square Feet
- Features: Irregular Lot
Details
- Parcel number: 047380310
Construction
Type & style
- Home type: Townhouse
- Property subtype: Townhouse
Materials
- Vinyl Siding
- Foundation: Poured Concrete
- Roof: Shingle
Utilities & green energy
- Sewer: Septic
Community & HOA
Location
- Region: Ottawa
Financial & listing details
- Annual tax amount: C$3,500
- Date on market: 8/20/2026
Price history
Price history is unavailable.
Public tax history
Tax history is unavailable.
Climate risks
Neighborhood: Greenboro East
Nearby schools
GreatSchools rating
No schools nearby
We couldn't find any schools near this home.
- C$599,0004 bd3 ba-- sqft24 Southport Dr, Ottawa, ON K1T3E7For Sale

- C$--3 bd3 ba1.8k sqft19 Ashpark Cres #1, Ottawa, ON K1T3N8Off Market
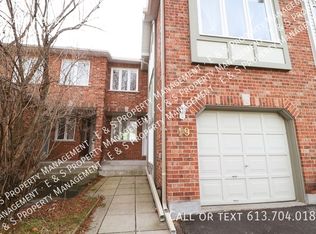
- C$619,9003 bd3 ba-- sqft110 Hunters Glen Cres, Ottawa, ON K1T3R1For Sale

- C$3,6504 bd3 ba-- sqft3019 Quail Run Ave, Ottawa, ON K1T3S1For Rent
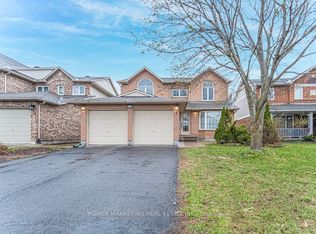
- C$599,9003 bd3 ba-- sqft86 Scarlet Ct, Ottawa, ON K1T3R6For Sale
- C$--3 bd2 ba-- sqft33 Heartleaf Point, Ottawa, ON K1T3Z9Off Market
- C$5,2004 bd4 ba-- sqft2884 Brigham Way, Ottawa, ON K1T3Y8For Rent
- C$499,9003 bd2 ba-- sqft244 Huntersfield Dr, Ottawa, ON K1T3M5For Sale
Similar homes
- C$499,9003 bd2 ba-- sqft244 Huntersfield Dr, Ottawa, ON K1T 3M5For Sale
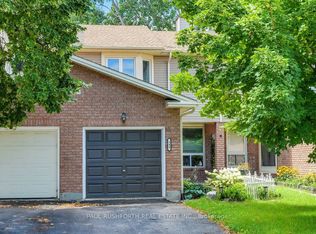 MLS ID #X13691298, PAUL RUSHFORTH REAL ESTATE INC.. TRREB
 - C$599,0004 bd3 ba-- sqft24 Southport Dr, Ottawa, ON K1T 3E7For SaleMLS ID #X13546078, DETAILS REALTY INC.. TRREB
- C$535,0003 bd3 ba-- sqft1427 Forge St, Ottawa, ON K1T 2V2For Sale
 MLS ID #X13699904, RE/MAX HALLMARK REALTY GROUP. TRREB
 - C$649,9004 bd4 ba-- sqft16 Crimson Gate, Ottawa, ON K1T 1Z6For Sale
 MLS ID #X13681318, SUTTON GROUP - OTTAWA REALTY. TRREB
 - C$549,0003 bd3 ba-- sqft50 Burlington Cres, Ottawa, ON K1T 3K7For SaleMLS ID #X13664468, ROYAL LEPAGE TEAM REALTY. TRREB
- C$599,9003 bd3 ba-- sqft86 Scarlet Ct, Ottawa, ON K1T 3R6For SaleMLS ID #X13605026, EXP REALTY. TRREB
- C$588,9003 bd3 ba-- sqft261 Parkin Cir, Ottawa, ON K1T 4G8For SaleMLS ID #X13655720, DETAILS REALTY INC.. TRREB
- C$559,9003 bd3 ba-- sqft5 Maple Park Point, Ottawa, ON K1T 4A6For SaleMLS ID #X13653584, REMAX BOARDWALK REALTY. TRREB
- C$569,9993 bd4 ba-- sqft38 Burlington Cres, Ottawa, ON K1T 3K6For SaleMLS ID #X13491888, ROYAL LEPAGE PERFORMANCE REALTY. TRREB
- C$499,9004 bd3 ba-- sqft6 Manju St, Ottawa, ON K1G 4T7For SaleMLS ID #X13687278, SEGUIN REALTY LTD. TRREB
- C$619,9003 bd3 ba-- sqft110 Hunters Glen Cres, Ottawa, ON K1T 3R1For SaleMLS ID #X13455154, RE/MAX HALLMARK REALTY GROUP. TRREB
- C$614,9003 bd3 ba-- sqft101 Margrave Ave, Ottawa, ON K1T 3Y1For SaleMLS ID #X13577728, ENGEL & VOLKERS OTTAWA. TRREB
- C$355,0004 bd3 ba-- sqft3064 Olympic Way, Ottawa, ON K1T 1Y6For SaleMLS ID #X13685260, ROYAL LEPAGE PERFORMANCE REALTY. TRREB
- C$590,0004 bd3 ba-- sqft142 Lilibet Cres, Ottawa, ON K1V 2A1For SaleMLS ID #X13216372, RIGHT AT HOME REALTY. TRREB
- C$640,0003 bd3 ba-- sqft20 Royal Oak Ct, Ottawa, ON K1T 3N9For SaleMLS ID #X13420304, RE/MAX HALLMARK REALTY GROUP. TRREB
- C$480,0004 bd3 ba-- sqft1594 Fortier St #26, Ottawa, ON K1T 1T7For SaleMLS ID #X13660916, EXP REALTY. TRREB
- C$399,9003 bd3 ba-- sqft890 Cahill Dr W #4, Ottawa, ON K1V 9A4For SaleMLS ID #X13695684, ROYAL LEPAGE INTEGRITY REALTY. TRREB
- C$619,9004 bd4 ba-- sqft2769 Massicotte Ln, Ottawa, ON K1T 3H1For SaleMLS ID #X13454896, TRU REALTY. TRREB
- C$639,9003 bd4 ba-- sqft253 Parkin Cir, Ottawa, ON K1T 4H7For SaleMLS ID #X13503296, POWER MARKETING REAL ESTATE INC.. TRREB
- C$339,0003 bd1 ba-- sqft2998 Fairlea Cres, Ottawa, ON K1V 8T7For SaleMLS ID #X13698292, RE/MAX HALLMARK REALTY GROUP. TRREB
