PRICED TO SELL! 4 BEDROOMS - SINGLE FAMILY - ATTACHED GARAGE - QUICK CLOSING AVAILABLE! This detached two-storey home offers a great opportunity for those looking to add their own personal touch. The property is currently in need of some TLC, but with a little vision and some work, there is plenty of potential to bring it back to life.The main floor features an open and practical layout with the kitchen, living room and laundry area all conveniently connected and within sight of one another. Upstairs, you'll find 3 bedrooms, including a primary bedroom with its own ensuite & walk-in, as well as a second full bathroom.The basement offers added flexibility with a 1-bedroom in-law suite, complete with its own kitchen and laundry area - ideal for extended family, guests or additional living space.The home is heated by natural gas forced air and already benefits from several updates, including the roof, basement windows and owned solar panels.Situated in a convenient Ottawa location close to schools, parks, shopping, restaurants, public transit and everyday amenities. Whether you're looking for a family home, an investment opportunity or a property where you can add value over time, 6 Manju Street has plenty of possibilities. A little TLC can go a long way here - come see the potential for yourself!
For sale
C$499,900
6 Manju St, Ottawa, ON K1G 4T7
4beds
3baths
Single Family Residence
Built in ----
1,967 Square Feet Lot
$-- Zestimate®
C$--/sqft
C$-- HOA
What's special
Attached garageDetached two-storey homeOpen and practical layout
- 9 hours |
- 21 |
- 0 |
Zillow last checked:
Listing updated:
Listed by:
SEGUIN REALTY LTD
Source: TRREB,MLS®#: X13687278 Originating MLS®#: Cornwall and District Real Estate Board
Originating MLS®#: Cornwall and District Real Estate BoardFacts & features
Interior
Bedrooms & bathrooms
- Bedrooms: 4
- Bathrooms: 3
Heating
- Forced Air, Gas
Cooling
- Central Air
Appliances
- Included: Water Heater
Features
- In-Law Capability, Solar Owned
- Basement: Full,Finished
- Has fireplace: Yes
- Fireplace features: Natural Gas
Interior area
- Living area range: 1500-2000 null
Property
Parking
- Total spaces: 3
- Parking features: Garage
- Has garage: Yes
Features
- Stories: 2
- Pool features: None
Lot
- Size: 1,967 Square Feet
Details
- Parcel number: 041640045
Construction
Type & style
- Home type: SingleFamily
- Property subtype: Single Family Residence
Materials
- Brick
- Foundation: Concrete
- Roof: Asphalt Shingle
Utilities & green energy
- Sewer: Sewer
Community & HOA
Location
- Region: Ottawa
Financial & listing details
- Annual tax amount: C$4,351
- Date on market: 8/18/2026
Price history
Price history is unavailable.
Public tax history
Tax history is unavailable.
Climate risks
Neighborhood: Hunt Club Park
Nearby schools
GreatSchools rating
No schools nearby
We couldn't find any schools near this home.
- C$--4 bd3 ba2.1k sqft28 Manju St, Ottawa, ON K1G4T8Off Market
- C$629,9005 bd4 ba-- sqft861 Karsh Dr, Ottawa, ON K1G4T9For Sale

- C$769,0004 bd3 ba-- sqft5 Southland Cres, Ottawa, ON K1G5E6For Sale

- C$1,399,0005 bd5 ba-- sqft31 Fanterra Way, Ottawa, ON K1T3Y7For Sale

- C$699,9003 bd2 ba-- sqft120 Grandpark Cir, Ottawa, ON K1G6R5For Sale
- C$759,0005 bd4 ba-- sqft27 Bramblegrove Cres, Ottawa, ON K1T3G1For Sale
- C$899,9995 bd3 ba-- sqft175 Allanford Ave, Ottawa, ON K1T3Y4For Sale
- C$899,9004 bd4 ba-- sqft105 Rowallen Pl, Ottawa, ON K1T4E3For Sale
Similar homes
- C$629,9005 bd4 ba-- sqft861 Karsh Dr, Ottawa, ON K1G 4T9For SaleMLS ID #X13644720, AVENUE NORTH REALTY INC.. TRREB
- C$649,9004 bd4 ba-- sqft16 Crimson Gate, Ottawa, ON K1T 1Z6For Sale
 MLS ID #X13681318, SUTTON GROUP - OTTAWA REALTY. TRREB
 - C$549,9004 bd2 ba-- sqft2064 Saint Laurent Blvd, Ottawa, ON K1G 1A9For Sale
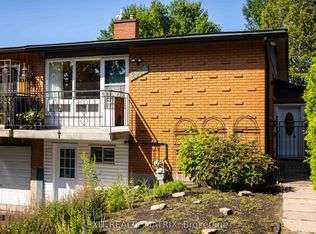 MLS ID #X13644898, EXIT REALTY MATRIX. TRREB
 - C$609,0003 bd3 ba-- sqft44 Winnegreen Ct, Ottawa, ON K1G 5S2For Sale
 MLS ID #X13681488, RE/MAX HALLMARK REALTY GROUP. TRREB
 - C$535,5554 bd1 ba-- sqft2385 Walkley Rd, Ottawa, ON K1H 8K3For SaleMLS ID #X13464868, EXIT REALTY MATRIX. TRREB
- C$549,0003 bd3 ba-- sqft50 Burlington Cres, Ottawa, ON K1T 3K7For SaleMLS ID #X13664468, ROYAL LEPAGE TEAM REALTY. TRREB
- C$480,0004 bd3 ba-- sqft1594 Fortier St #26, Ottawa, ON K1T 1T7For SaleMLS ID #X13660916, EXP REALTY. TRREB
- C$519,9003 bd2 ba-- sqft2383 Walkley Rd, Ottawa, ON K1G 3H1For SaleMLS ID #X13414448, ROYAL LEPAGE TEAM REALTY. TRREB
- C$685,0003 bd2 ba-- sqft1908 Saunderson Dr, Ottawa, ON K1G 2C7For SaleMLS ID #X13680514, TRU REALTY. TRREB
- C$699,9003 bd2 ba-- sqft120 Grandpark Cir, Ottawa, ON K1G 6R5For SaleMLS ID #X13653574, RIGHT AT HOME REALTY. TRREB
- C$355,0004 bd3 ba-- sqft3064 Olympic Way, Ottawa, ON K1T 1Y6For SaleMLS ID #X13685260, ROYAL LEPAGE PERFORMANCE REALTY. TRREB
- C$559,9003 bd3 ba-- sqft5 Maple Park Point, Ottawa, ON K1T 4A6For SaleMLS ID #X13653584, REMAX BOARDWALK REALTY. TRREB
- C$499,9004 bd2 ba-- sqft2415 Southvale Cres #26, Ottawa, ON K1B 4T9For SaleMLS ID #X13583848, IDEAL PROPERTIES REALTY. TRREB
- C$589,9993 bd3 ba-- sqft190 Forestglade Cres, Ottawa, ON K1G 6A7For SaleMLS ID #X13661126, BENNETT PROPERTY SHOP REALTY. TRREB
- C$379,5004 bd1 ba-- sqft3240 Southgate Rd #51, Ottawa, ON K1V 8W7For SaleMLS ID #X13675168, ROYAL LEPAGE TEAM REALTY. TRREB
- C$569,9993 bd4 ba-- sqft38 Burlington Cres, Ottawa, ON K1T 3K6For SaleMLS ID #X13491888, ROYAL LEPAGE PERFORMANCE REALTY. TRREB
- C$575,0003 bd1 ba-- sqft2184 Melfort St, Ottawa, ON K1G 1H7For SaleMLS ID #X13593686, ROYAL LEPAGE PERFORMANCE REALTY. TRREB
- C$384,9002 bd2 ba-- sqft1701 Blohm Dr #13, Ottawa, ON K1G 6N6For SaleMLS ID #X13673236, SOLID ROCK REALTY. TRREB
- C$355,0003 bd2 ba-- sqft3691 Albion Rd #22, Ottawa, ON K1T 1P2For SaleMLS ID #X13675394, RE/MAX PRIME PROPERTIES. TRREB
- C$599,0004 bd3 ba-- sqft24 Southport Dr, Ottawa, ON K1T 3E7For SaleMLS ID #X13546078, DETAILS REALTY INC.. TRREB
