Best of both worlds!! A beautiful affordable Single detached home on a well-kept private lane in Emerald Woods for the price of a semi!! Over $15K spent in upgrades since July 2025 including IKEA built-in kitchen cabinets on the south wall, offering a 2 toned kitchen, new A/C unit, main floor including kitchen powder room and all freshly regrouted, Maytag stainless steel dishwasher, Farrow & Ball paint on main, newly-carpeted stairs + many electrical upgrades including a Wi-Fi thermostat, dining room chandelier, automatic outdoor doorbell. The sunny kitchen is open to the cozy den with swivel TV mount over the fireplace. The house features 2 remote-controlled natural gas fireplaces, tile entry + kitchen; hardwood + laminate flooring throughout, floor to ceiling windows in the living room + bay windows for plenty of natural light, an exceptionally spacious primary suite with private balcony, sitting area, large ensuite (jetted tub & separate shower) + walk-in closet. 3 full bathrooms PLUS a main fl. powder rm. Attached garage. Finished basement enjoys a family room, recently refreshed guest room, full bath, seasonal and triple closet storage and laundry room. Fully fenced-in private backyard with deck, natural gas hookup for BBQ, gazebo, potting area and two outdoor sheds. 2769 Massicotte Lane offers a comfortable, low-maintenance lifestyle in the heart of the city. Condo takes care of your exterior. Snow removal for your driveway INCLUDES shoveling right up to the door! Conveniently located close to movies, restaurants and shopping amenities at South Keys, LRT to downtown as well as walking trails with ample parks and greenspace. Don't let this one pass you by.
For sale
C$619,900
2769 Massicotte Ln, Ottawa, ON K1T 3H1
4beds
4baths
Condominium
Built in ----
-- sqft lot
$-- Zestimate®
C$--/sqft
C$330/mo HOA
What's special
Well-kept private laneMaytag stainless steel dishwasherNewly-carpeted stairsWi-fi thermostatDining room chandelierAutomatic outdoor doorbellExceptionally spacious primary suite
- 46 days |
- 43 |
- 1 |
Zillow last checked:
Listing updated:
Listed by:
TRU REALTY
Source: TRREB,MLS®#: X13454896 Originating MLS®#: Ottawa Real Estate Board
Originating MLS®#: Ottawa Real Estate BoardFacts & features
Interior
Bedrooms & bathrooms
- Bedrooms: 4
- Bathrooms: 4
Primary bedroom
- Level: Second
- Dimensions: 4.23 x 3.5
Bedroom 2
- Level: Second
- Dimensions: 3.37 x 3.61
Bedroom 3
- Level: Second
- Dimensions: 2.82 x 3.62
Bathroom
- Level: Second
- Dimensions: 2.39 x 1.24
Bathroom
- Level: Main
- Dimensions: 1.82 x 0.82
Bathroom
- Level: Second
- Dimensions: 2.54 x 1.85
Dining room
- Level: Main
- Dimensions: 4.12 x 3.38
Family room
- Level: Main
- Dimensions: 3.76 x 3.61
Kitchen
- Level: Main
- Dimensions: 3.49 x 3.62
Laundry
- Level: Lower
- Dimensions: 4.63 x 1.82
Living room
- Level: Main
- Dimensions: 4.66 x 4.23
Recreation
- Level: Lower
- Dimensions: 8.67 x 4.29
Other
- Level: Second
- Dimensions: 4.75 x 3.62
Heating
- Forced Air, Gas
Cooling
- Central Air
Appliances
- Included: Water Heater Owned
- Laundry: In Basement, Laundry Room, In-Suite Laundry
Features
- Basement: Finished
- Has fireplace: Yes
- Fireplace features: Natural Gas, Family Room, Free Standing, Recreation Room
Interior area
- Living area range: 1400-1599 null
Video & virtual tour
Property
Parking
- Total spaces: 3
- Parking features: Garage
- Has garage: Yes
Features
- Stories: 2
- Exterior features: Terrace Balcony
Lot
- Features: Cul de Sac/Dead End
Details
- Parcel number: 154260001
Construction
Type & style
- Home type: Condo
- Property subtype: Condominium
Materials
- Brick, Stucco (Plaster)
Community & HOA
HOA
- Services included: Common Elements Included
- HOA fee: C$330 monthly
- HOA name: CCC
Location
- Region: Ottawa
Financial & listing details
- Annual tax amount: C$2,579
- Date on market: 6/17/2026
TRU REALTY
TRU REALTY
By pressing Contact Agent, you agree that the real estate professional identified above may call/text you about your search, which may involve use of automated means and pre-recorded/artificial voices. You don't need to consent as a condition of buying any property, goods, or services. Message/data rates may apply. You also agree to our Terms of Use. Zillow does not endorse any real estate professionals. We may share information about your recent and future site activity with your agent to help them understand what you're looking for in a home.
Price history
Price history is unavailable.
Public tax history
Tax history is unavailable.
Climate risks
Neighborhood: Emerald Woods
Nearby schools
GreatSchools rating
No schools nearby
We couldn't find any schools near this home.
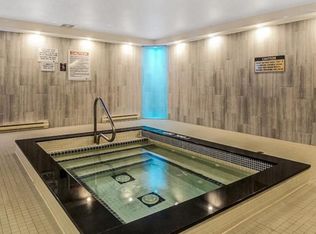
- C$--2 bd2 ba1k sqft2760 Carousel Cres #1008, Ottawa, ON K1T2N4Off Market
- C$339,9002 bd2 ba-- sqft2760 Carousel Cres #1512, Ottawa, ON K1T2N4For Sale

- C$369,9002 bd2 ba-- sqft2760 Carousel Cres #1209, Ottawa, ON K1T2N4For Sale
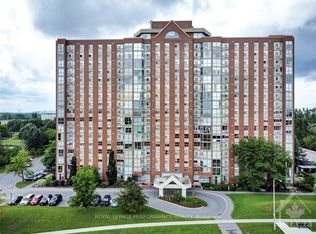
- C$299,9002 bd2 ba-- sqft2760 Carousel Cres #1204, Ottawa, ON K1T2N4For Sale
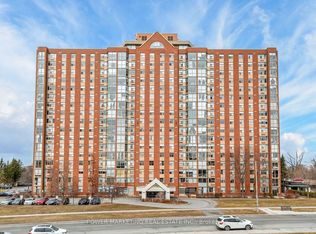
- C$299,9002 bd2 ba-- sqft2760 Carousel Cres #1208, Ottawa, ON K1T2N4For Sale
- C$--2 bd2 ba-- sqft3691 Albion Rd #45, Ottawa, ON K1T1P2Off Market
- C$379,0003 bd2 ba-- sqft3691 Albion Rd #22, Ottawa, ON K1T1P2For Sale
- C$349,9002 bd2 ba-- sqft2759 Carousel Cres #1007, Ottawa, ON K1T2N5For Sale
Similar homes
- C$599,0004 bd3 ba-- sqft24 Southport Dr, Ottawa, ON K1T 3E7For Sale
 MLS ID #X13546078, DETAILS REALTY INC.. TRREB
 - C$649,9004 bd3 ba-- sqft137 Hunterswood Cres, Ottawa, ON K1G 5W1For Sale
 MLS ID #X13610266, ROYAL LEPAGE INTEGRITY REALTY. TRREB
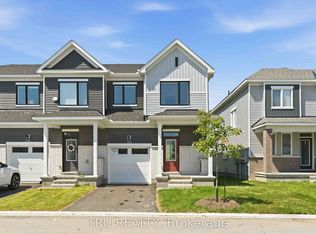
 - C$624,9004 bd4 ba-- sqft706 Expansion Rd, Ottawa, ON K2J 7G4For Sale
 MLS ID #X13623862, TRU REALTY. TRREB
 - C$679,0004 bd2 ba-- sqft2196 Plesser St, Ottawa, ON K1G 2X3For Sale
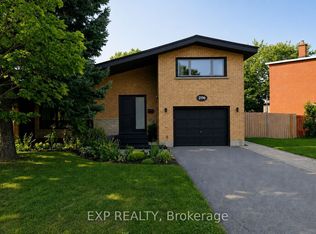 MLS ID #X13126168, EXP REALTY. TRREB
 - C$574,9003 bd3 ba-- sqft11 Longshire Cir, Ottawa, ON K2J 4K7For SaleMLS ID #X13626518, EXP REALTY. TRREB
- C$585,0004 bd4 ba-- sqft5981 Pineglade Cres, Ottawa, ON K1W 1G7For SaleMLS ID #X13612610, REMAX BOARDWALK REALTY. TRREB
- C$655,0004 bd3 ba-- sqft71 Caspian Row, Ottawa, ON K2V 0R3For SaleMLS ID #X13614388, TRU REALTY. TRREB
- C$639,0003 bd2 ba-- sqft935 Pleasant Park Rd, Ottawa, ON K1G 1Z6For SaleMLS ID #X13130394, EXP REALTY. TRREB
- C$749,9005 bd2 ba-- sqft1275 Woodside Dr, Ottawa, ON K2C 2H1For SaleMLS ID #X13612870, TRU REALTY. TRREB
- C$609,9003 bd3 ba-- sqft1064 Candlewood St, Ottawa, ON K4A 5E9For SaleMLS ID #X13629188, EXP REALTY. TRREB
- C$535,5554 bd1 ba-- sqft2385 Walkley Rd, Ottawa, ON K1H 8K3For SaleMLS ID #X13464868, EXIT REALTY MATRIX. TRREB
- C$575,0003 bd3 ba-- sqft2 Ventnor Way, Ottawa, ON K2J 1M3For SaleMLS ID #X13616816, EXIT REALTY MATRIX. TRREB
- C$599,0003 bd3 ba-- sqft164 Gray Cres, Ottawa, ON K2K 3L9For SaleMLS ID #X13623836, HOME RUN REALTY INC.. TRREB
- C$579,9003 bd3 ba-- sqft267 Garrity Cres, Ottawa, ON K2J 3T6For SaleMLS ID #X13611386, EXP REALTY. TRREB
- C$657,0004 bd4 ba-- sqft30 Bartley Cres, Ottawa, ON K2J 2J7For SaleMLS ID #X13550076, EXIT REALTY MATRIX. TRREB
- C$674,7774 bd3 ba-- sqft48 Avonmore Cres, Ottawa, ON K2G 6J7For SaleMLS ID #X13565884, RE/MAX HALLMARK REALTY GROUP. TRREB
- C$625,0003 bd4 ba-- sqft520 Rye Grass Way, Ottawa, ON K2J 7A1For SaleMLS ID #X13410040, TRU REALTY. TRREB
- C$689,9004 bd3 ba-- sqft299 Wood Acres Grv, Ottawa, ON K1T 0M5For SaleMLS ID #X13120548, EXP REALTY. TRREB
- C$575,0004 bd3 ba-- sqft3 Collington St, Ottawa, ON K2G 6X5For SaleMLS ID #X13209278, LOTFUL REALTY. TRREB
- C$699,0004 bd3 ba-- sqft56 Heirloom St, Ottawa, ON K4M 0K9For SaleMLS ID #X13599136, LOTFUL REALTY. TRREB
