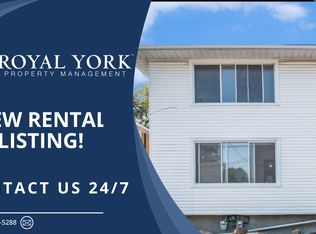
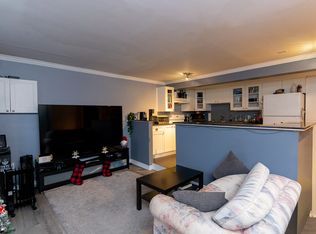
Turnkey triplex investment opportunity consisting of a legal duplex with an additional secondary dwelling unit in desirable Fairfield Heights/ Britannia. Strong reliable tenant profile with lots of upside potential, meticulously maintained with over 25 years of pride of ownership. The property features two spacious 3-bedroom units and one 1-bedroom unit, offering an excellent unit mix for stable rental income. Units have been updated over time, with new doors & windows, electrical panels and fully renovated bathroom. Updated kitchens with dishwasher & OTR Microwave. Tenants are reliable and pay on time, with separately metered hydro & gas paid by tenants of upper units, coin operative laundry machines. Recent improvements include two Rheem gas forced-air furnaces (2018 & 2020) and efficient Rinnai Tankless water heater. Ideal for investors seeking a well-maintained, low-maintenance asset or owner-occupants looking to live in one unit while offsetting expenses with rental income. Prime west end location close to Bayshore shopping Centre, Lincoln Heights, Carlingwood Mall, Britannia Beach, steps to transit, new LRT Station and quick easy access to the Queensway.
For sale
C$899,900
898 Watson St, Ottawa, ON K2B 6B9
7beds
3baths
Duplex
Built in ----
-- sqft lot
$-- Zestimate®
C$--/sqft
C$-- HOA
What's special
New doors and windowsFully renovated bathroomElectrical panelsCoin operative laundry machines
- 49 days
- 60
- 1
Zillow last checked:
Listing updated:
Listed by:
GRAPE VINE REALTY INC.
Source: TRREB,MLS®#: X13645972 Originating MLS®#: Ottawa Real Estate Board
Originating MLS®#: Ottawa Real Estate BoardFacts & features
Interior
Bedrooms & bathrooms
- Bedrooms: 7
- Bathrooms: 3
Primary bedroom
- Level: Second
- Dimensions: 3.44 x 4
Primary bedroom
- Level: Main
- Dimensions: 4 x 3.35
Bedroom
- Level: Lower
Bedroom 2
- Level: Second
- Dimensions: 4.18 x 2.77
Bedroom 2
- Level: Main
- Dimensions: 2.77 x 4.18
Bedroom 3
- Level: Main
- Dimensions: 3.05 x 2.8
Bedroom 3
- Level: Second
- Dimensions: 3.05 x 2.8
Kitchen
- Level: Main
- Dimensions: 3.35 x 3.35
Kitchen
- Level: Second
- Dimensions: 3.35 x 3.35
Living room
- Level: Main
- Dimensions: 3.84 x 5.18
Living room
- Level: Second
- Dimensions: 3.84 x 5.18
Heating
- Forced Air, Gas
Cooling
- Central Air
Features
- None
- Basement: Full,Finished
- Has fireplace: Yes
Interior area
- Living area range: 2500-3000 null
Property
Parking
- Total spaces: 6
- Parking features: Garage
- Has garage: Yes
Features
- Stories: 2
- Pool features: None
- Waterfront features: None
Lot
- Size: 3,900 Square Feet
Details
- Parcel number: 039440096
Construction
Type & style
- Home type: MultiFamily
- Property subtype: Duplex
Materials
- Brick
- Foundation: Concrete
- Roof: Asphalt Shingle
Utilities & green energy
- Sewer: Sewer
Community & HOA
Location
- Region: Ottawa
Financial & listing details
- Annual tax amount: C$6,156
- Date on market: 8/6/2026
Price history
Price history is unavailable.
Public tax history
Tax history is unavailable.
Climate risks
Neighborhood: Britannia Village
Nearby schools
GreatSchools rating
No schools nearby
We couldn't find any schools near this home.
Similar homes
- C$898,8007 bd3 ba-- sqft1300 Field St, Ottawa, ON K2C 2R3For Sale
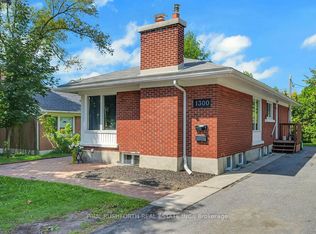 MLS ID #X13823458, PAUL RUSHFORTH REAL ESTATE INC.. TRREB
 - C$699,0004 bd3 ba-- sqft876 Pinecrest Rd, Ottawa, ON K2B 6B2For Sale
 MLS ID #X13815252, RE/MAX HALLMARK REALTY GROUP. TRREB
 - C$899,9005 bd3 ba-- sqft2149 Dublin Ave, Ottawa, ON K2C 0X7For Sale
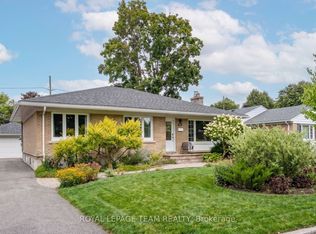 MLS ID #X13804658, ROYAL LEPAGE TEAM REALTY. TRREB
 - C$889,0007 bd3 ba-- sqft1197 Maitland Ave, Ottawa, ON K2C 2B8For Sale
 MLS ID #X13527622, ROYAL LEPAGE TEAM REALTY. TRREB
