Rarely offered, this bright and beautifully designed upper-level 2-bedroom, 1.5-bath home in Chapel Hill South was built in 2022 and is filled with natural light. The open-concept layout is highlighted by soaring cathedral ceilings that give the main living space an airy, impressive feel. The modern kitchen sits at the heart of the home with sleek cabinetry, quality finishes, and an oversized island that's perfect for cooking, entertaining, or pulling up a stool for your morning coffee. The living and dining areas flow seamlessly together, creating a comfortable space to relax, host friends, or enjoy a quiet night at home. Both bedrooms are generously sized, including a spacious primary with ensuite access, while the second bedroom is ideal for guests, a home office, or whatever suits your lifestyle. You'll also appreciate the convenience of in-unit laundry and your own private balcony, giving you a quiet outdoor space to unwind. Located close to parks, schools, shopping, transit, and everyday amenities, this is a fantastic opportunity to own a modern, low-maintenance home in a growing Orleans community. Bright, spacious, move-in ready, and rarely available, this is one you'll want to experience in person.
For sale
C$450,000
380 B Rolling Meadow Cres #C, Ottawa, ON K1W 0S1
2beds
3baths
Apartment
Built in ----
-- sqft lot
$-- Zestimate®
C$--/sqft
C$280/mo HOA
What's special
Filled with natural lightOpen-concept layoutSoaring cathedral ceilingsModern kitchenSleek cabinetryQuality finishesIn-unit laundry
- 2 days
- 3
- 0
Zillow last checked:
Listing updated:
Listed by:
EXP REALTY
Source: TRREB,MLS®#: X13728676 Originating MLS®#: Ottawa Real Estate Board
Originating MLS®#: Ottawa Real Estate BoardFacts & features
Interior
Bedrooms & bathrooms
- Bedrooms: 2
- Bathrooms: 3
Primary bedroom
- Level: Main
- Dimensions: 3.83 x 4.01
Bedroom
- Level: Main
- Dimensions: 3.55 x 3.04
Den
- Level: Main
- Dimensions: 3.4 x 3.4
Kitchen
- Level: Main
- Dimensions: 3.6 x 1.65
Living room
- Level: Main
- Dimensions: 4.59 x 5.2
Heating
- Forced Air, Gas
Cooling
- Central Air
Appliances
- Laundry: Ensuite
Features
- Other
- Basement: None
- Has fireplace: No
Interior area
- Living area range: 1000-1199 null
Property
Parking
- Total spaces: 1
Features
- Exterior features: Open Balcony
- Frontage length: 0.00
Lot
- Features: Public Transit, Park
Details
- Parcel number: 160900091
Construction
Type & style
- Home type: Apartment
- Architectural style: Other
- Property subtype: Apartment
Materials
- Brick, Other
Community & HOA
HOA
- Services included: Building Insurance Included
- HOA fee: C$280 monthly
- HOA name: OCSC
Location
- Region: Ottawa
Financial & listing details
- Annual tax amount: C$3,733
- Date on market: 8/31/2026
Price history
Price history is unavailable.
Public tax history
Tax history is unavailable.
Climate risks
Neighborhood: Orléans
Nearby schools
GreatSchools rating
No schools nearby
We couldn't find any schools near this home.
- C$--2 bd2 ba-- sqft390 A Rolling Meadow Cres #I, Ottawa, ON K1W0S1Off Market

- C$399,9992 bd2 ba-- sqft410 H Rolling Meadow Cres #K, Ottawa, ON K1W0S1For Sale

- C$--2 bd2 ba1.1k sqft400 HH Rolling Meadow Cres, Ottawa, ON K1W0S1Off Market

- C$584,9003 bd4 ba-- sqft244 Rolling Meadow Cres, Ottawa, ON K1W0A8For Sale
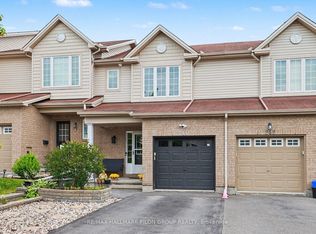
Similar homes
- C$399,9992 bd2 ba-- sqft410 H Rolling Meadow Cres #K, Ottawa, ON K1W 0S1For SaleMLS ID #X13674118, BENNETT PROPERTY SHOP REALTY. TRREB
- C$584,9003 bd4 ba-- sqft244 Rolling Meadow Cres, Ottawa, ON K1W 0A8For SaleMLS ID #X13732072, RE/MAX HALLMARK PILON GROUP REALTY. TRREB
- C$425,0003 bd2 ba-- sqft6252 Castille Ct #29, Ottawa, ON K1C 1X5For Sale
 MLS ID #X13737498, RE/MAX PRIME PROPERTIES. TRREB
 - C$639,9003 bd3 ba-- sqft718 Percifor Way, Ottawa, ON K1W 0E4For Sale
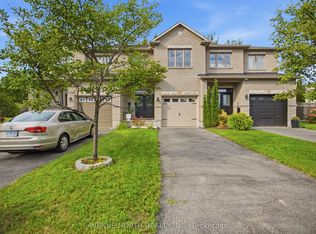 MLS ID #X13732060, AVENUE NORTH REALTY INC.. TRREB
