Stunning Legal Duplex in desirable Hawthorne Meadows. Discover this beautifully renovated legal duplex. Perfectly suited for an owner-occupant looking for a mortgage helper or an investor seeking a turn-key, high-income property. Unit A: Sophisticated Upper Level. This unit exudes elegance with high-end finishes and spacious living areas. 3 Generous Bedrooms: Plenty of space for family or premium tenants. Luxury Finishes: Stunning hardwood floors, a designer chandelier, and a modern butler's pantry. Spa-Like Bathroom, features a beautiful glass-enclosed shower. Convenience includes a private, dedicated laundry room and a cozy fireplace for those cooler evenings. Unit B: A fresh, contemporary space designed for durability and style. 2 +1 Bedrooms: Maximizing rental potential and versatility. Chef's Kitchen: Outfitted with trendy butcher block countertops and a chic ceramic backsplash. Premium Flooring: Brand-new vinyl flooring throughout, with elegant gray marble tiles in the laundry area. Rest easy knowing the heavy lifting has already been done. Total plumbing overhaul - cast iron pipes have been replaced with a brand-new plumbing system. Independent Utilities: Two separate meters and separate hot water tanks ensure easy management and low overhead for the owner. Income Potential: This property is positioned to generate excellent long-term cash flow .Don't miss out on this rare find-come and see it today!
For sale
C$859,000
2358 Joliffe St, Ottawa, ON K1G 1H2
5beds
2baths
Single Family Residence
Built in ----
5,100 Square Feet Lot
$-- Zestimate®
C$--/sqft
C$-- HOA
What's special
- 25 days |
- 8 |
- 0 |
Zillow last checked:
Listing updated:
Listed by:
CENTURY 21 SYNERGY REALTY INC
Source: TRREB,MLS®#: X13487608 Originating MLS®#: Ottawa Real Estate Board
Originating MLS®#: Ottawa Real Estate BoardFacts & features
Interior
Bedrooms & bathrooms
- Bedrooms: 5
- Bathrooms: 2
Heating
- Forced Air, Gas
Cooling
- Central Air
Features
- In-Law Capability, Primary Bedroom - Main Floor
- Flooring: Accessory Apartment
- Basement: Apartment
- Has fireplace: Yes
- Fireplace features: Family Room
Interior area
- Living area range: 700-1100 null
Property
Parking
- Total spaces: 2
Features
- Pool features: None
Lot
- Size: 5,100 Square Feet
- Features: Fenced Yard, Park, Public Transit, Rec./Commun.Centre, School
Details
- Parcel number: 041660260
Construction
Type & style
- Home type: SingleFamily
- Architectural style: Bungalow
- Property subtype: Single Family Residence
Materials
- Stone, Brick
- Foundation: Poured Concrete
- Roof: Asphalt Shingle
Utilities & green energy
- Sewer: Sewer
Community & HOA
Location
- Region: Ottawa
Financial & listing details
- Annual tax amount: C$4,013
- Date on market: 6/25/2026
CENTURY 21 SYNERGY REALTY INC
CENTURY 21 SYNERGY REALTY INC
By pressing Contact Agent, you agree that the real estate professional identified above may call/text you about your search, which may involve use of automated means and pre-recorded/artificial voices. You don't need to consent as a condition of buying any property, goods, or services. Message/data rates may apply. You also agree to our Terms of Use. Zillow does not endorse any real estate professionals. We may share information about your recent and future site activity with your agent to help them understand what you're looking for in a home.
Price history
Price history is unavailable.
Public tax history
Tax history is unavailable.
Climate risks
Neighborhood: K1G
Nearby schools
GreatSchools rating
No schools nearby
We couldn't find any schools near this home.
- C$--1 bd1 ba600 sqft2216 Tawney Rd #1A, Ottawa, ON K1G1C6Off Market
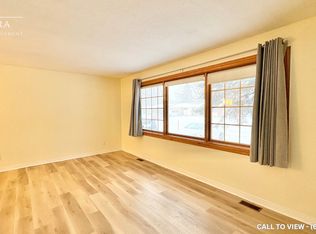
- C$--3 bd1 ba1.1k sqft2424 Howland Ave #1, Ottawa, ON K1G1J5Off Market
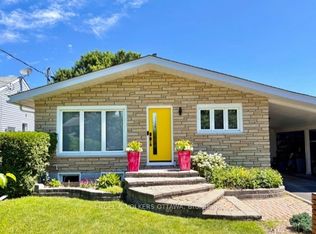
- C$2,0002 bd1 ba-- sqft2075 Balharrie Ave #B, Ottawa, ON K1G1G2For Rent
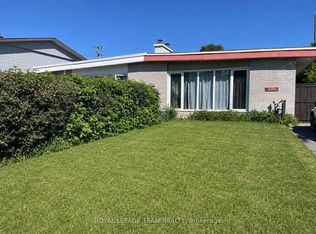
- C$519,9003 bd2 ba-- sqft2383 Walkley Rd, Ottawa, ON K1G3H1For Sale
- C$535,5554 bd1 ba-- sqft2385 Walkley Rd, Ottawa, ON K1H8K3For Sale
- C$669,9006 bd2 ba-- sqft2450 Magnus Ave, Ottawa, ON K1G1J8For Sale
- C$564,9003 bd2 ba-- sqft2473 Walkley Rd, Ottawa, ON K1G3H2For Sale
- C$335,0003 bd2 ba1.1k sqft2570 Southvale Cres #99, Ottawa, ON K1B5B7Sold
Similar homes
- C$669,9006 bd2 ba-- sqft2450 Magnus Ave, Ottawa, ON K1G 1J8For Sale
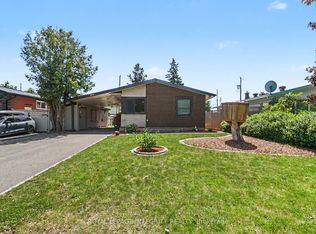 MLS ID #X13537894, ROYAL LEPAGE INTEGRITY REALTY. TRREB
 - C$849,0004 bd4 ba-- sqft1930 Southampton Ct, Ottawa, ON K2C 0W4For Sale
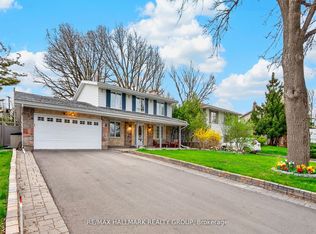 MLS ID #X13578850, RE/MAX HALLMARK REALTY GROUP. TRREB
 - C$825,0004 bd2 ba-- sqft1307 Aurele St, Ottawa, ON K1B 3L4For Sale
 MLS ID #X13491916, FIRST CHOICE REALTY ONTARIO LTD.. TRREB
 - C$824,8885 bd4 ba-- sqft34 Gilmour St, Ottawa, ON K2P 0N3For Sale
 MLS ID #X13547374, FIRST CHOICE REALTY ONTARIO LTD.. TRREB
 - C$720,0003 bd3 ba-- sqft2201 Haig Dr, Ottawa, ON K1G 2L3For SaleMLS ID #X13544796, CENTURY 21 SYNERGY REALTY INC. TRREB
- C$719,9005 bd3 ba-- sqft484 Mutual St, Ottawa, ON K1K 1C8For SaleMLS ID #X13547438, ONE PERCENT REALTY LTD.. TRREB
- C$899,9005 bd4 ba-- sqft1038 Arnot Rd, Ottawa, ON K2C 0H4For SaleMLS ID #X13491042, RE/MAX HALLMARK REALTY GROUP. TRREB
- C$920,0003 bd2 ba-- sqft333 Main St, Ottawa, ON K1S 1C8For SaleMLS ID #X13535992, RIGHT AT HOME REALTY. TRREB
- C$865,0003 bd2 ba-- sqft26 Riverdale Ave, Ottawa, ON K1S 1R2For SaleMLS ID #X13526222, RE/MAX ABSOLUTE WALKER REALTY. TRREB
- C$799,9004 bd2 ba-- sqft37 Lyall St, Ottawa, ON K2E 5G7For SaleMLS ID #X13505154, RE/MAX HALLMARK REALTY GROUP. TRREB
- C$649,0002 bd2 ba-- sqft1960 Othello Ave, Ottawa, ON K1G 2A4For SaleMLS ID #X13518404, ROYAL LEPAGE PERFORMANCE REALTY. TRREB
- C$779,0004 bd2 ba-- sqft99 Dagmar Ave, Ottawa, ON K1L 5T3For SaleMLS ID #X13515970, RE/MAX HALLMARK REALTY GROUP. TRREB
- C$914,9003 bd2 ba-- sqft25 Clegg St, Ottawa, ON K1S 0H5For SaleMLS ID #X13525272, COLDWELL BANKER FIRST OTTAWA REALTY. TRREB
- C$824,9003 bd4 ba-- sqft1072 Richard Ave, Ottawa, ON K1H 8C4For SaleMLS ID #X13127470, PAUL RUSHFORTH REAL ESTATE INC.. TRREB
- C$1,124,9006 bd4 ba-- sqft1288 Plante Dr, Ottawa, ON K1V 9G2For SaleMLS ID #X13581182, ROYAL LEPAGE TEAM REALTY. TRREB
- C$738,8003 bd2 ba-- sqft2966 Linton Rd, Ottawa, ON K1V 8H2For SaleMLS ID #X13531988, RE/MAX HALLMARK REALTY GROUP. TRREB
- C$849,9003 bd2 ba-- sqft421 Greenwood Ave, Ottawa, ON K2A 0X5For SaleMLS ID #X13490018, ROYAL LEPAGE TEAM REALTY. TRREB
- C$826,0005 bd2 ba-- sqft20 Lavina Cres, Ottawa, ON K2H 7P2For SaleMLS ID #X13496364, GRINDSTONE REALTY INC.. TRREB
- C$799,9005 bd3 ba-- sqft29 Pritchard Dr, Ottawa, ON K2G 1B2For SaleMLS ID #X13489134, ROYAL LEPAGE INTEGRITY REALTY. TRREB
- C$779,9004 bd3 ba-- sqft1646 Grey Nuns Dr, Ottawa, ON K1C 1T7For SaleMLS ID #X13521978, ROYAL LEPAGE INTEGRITY REALTY. TRREB
