Welcome to 25 Eastpark Drive, a beautifully maintained family home in the heart of Blackburn Hamlet - one of Ottawa's most sought-after communities. Surrounded by the protected Greenbelt and just 15 minutes from downtown, this exceptional neighbourhood offers the perfect blend of nature, convenience, and village charm. Lovingly cared for by the same owners for many years, this warm and inviting 3+1 bedroom, 3-bathroom home is designed for comfortable family living. Natural light fills the spacious interior, highlighting the beautiful hardwood floors and generous principal rooms. The bright living and dining areas are perfect for entertaining, while the custom eat-in kitchen features granite countertops, quality cabinetry, stainless steel appliances, and a sunny eating area overlooking the private backyard. The adjoining family room, complete with a cozy wood-burning fireplace, provides the perfect place to relax. Upstairs, you'll find three spacious bedrooms, including a primary suite with his-and-hers closets and a convenient ensuite. A full bathroom serves the additional bedrooms. The finished lower level offers a large recreation room, a fourth bedroom ideal for guests or a home office, plus an expansive storage and utility area. Step outside to your own private backyard oasis with mature landscaping, creating the perfect setting for summer barbecues, family gatherings, or quiet evenings outdoors. An attached garage and excellent storage complete this exceptional home. Blackburn Hamlet is known for its strong sense of community, excellent schools, parks, recreation facilities, and extensive walking and cycling trails. Everyday conveniences-including grocery stores, restaurants, banks, pharmacies, medical and dental offices-are all within walking distance, offering a lifestyle that is increasingly rare.25 Eastpark Drive is a wonderful opportunity to enjoy everything Blackburn Hamlet has to offer.
For sale
C$699,000
25 Eastpark Dr, Ottawa, ON K1B 3Z6
4beds
3baths
Single Family Residence
Built in ----
5,486 Square Feet Lot
$-- Zestimate®
C$--/sqft
C$-- HOA
What's special
Beautiful hardwood floorsGenerous principal roomsCustom eat-in kitchenGranite countertopsQuality cabinetryStainless steel appliancesCozy wood-burning fireplace
- 11 days |
- 29 |
- 2 |
Zillow last checked:
Listing updated:
Listed by:
GORDONS REAL ESTATE BROKERAGE LTD.
Source: TRREB,MLS®#: X13608996 Originating MLS®#: Kingston & Area Real Estate Association
Originating MLS®#: Kingston & Area Real Estate AssociationFacts & features
Interior
Bedrooms & bathrooms
- Bedrooms: 4
- Bathrooms: 3
Heating
- Forced Air, Gas
Cooling
- Central Air
Appliances
- Included: Instant Hot Water, Water Softener, Water Treatment
Features
- ERV/HRV, Storage
- Basement: Full,Finished
- Has fireplace: Yes
- Fireplace features: Wood Burning
Interior area
- Living area range: 1500-2000 null
Video & virtual tour
Property
Parking
- Total spaces: 4
- Parking features: Private
- Has garage: Yes
Features
- Stories: 2
- Patio & porch: Patio, Porch
- Exterior features: Landscaped, Privacy
- Pool features: None
- Has view: Yes
- View description: Trees/Woods
Lot
- Size: 5,486 Square Feet
- Features: Greenbelt/Conservation, Library, Park, Public Transit, School, Wooded/Treed
Details
- Parcel number: 043960040
Construction
Type & style
- Home type: SingleFamily
- Property subtype: Single Family Residence
Materials
- Brick, Vinyl Siding
- Foundation: Concrete
- Roof: Asphalt Shingle
Utilities & green energy
- Sewer: Sewer
Community & HOA
Location
- Region: Ottawa
Financial & listing details
- Annual tax amount: C$5,304
- Date on market: 7/27/2026
G
GORDONS REAL ESTATE BROKERAGE LTD.
By pressing Contact Agent, you agree that the real estate professional identified above may call/text you about your search, which may involve use of automated means and pre-recorded/artificial voices. You don't need to consent as a condition of buying any property, goods, or services. Message/data rates may apply. You also agree to our Terms of Use. Zillow does not endorse any real estate professionals. We may share information about your recent and future site activity with your agent to help them understand what you're looking for in a home.
Price history
Price history is unavailable.
Public tax history
Tax history is unavailable.
Climate risks
Neighborhood: Greenbelt
Nearby schools
GreatSchools rating
No schools nearby
We couldn't find any schools near this home.
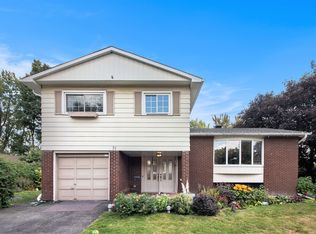
- C$--4 bd2 ba1.9k sqft31 Wedgewood Cres, Ottawa, ON K1B4B5Off Market
- C$--5 bd3 ba2.5k sqft27 Burndale Rd, Ottawa, ON K1B3Y4Off Market
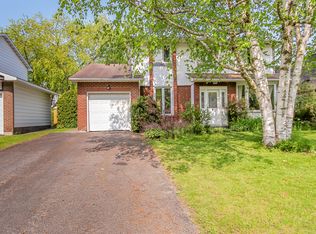
- C$--4 bd4 ba-- sqft56 Northpark Dr, Ottawa, ON K1B3R8Off Market
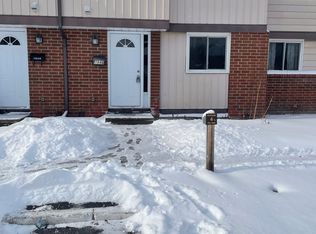
- C$--3 bd2 ba-- sqft1946 Belmore Ln, Ottawa, ON K1B4Z8Off Market
- C$--3 bd2 ba-- sqft1953 Greenway Park Ln, Ottawa, ON K1B5A9Off Market
- C$--3 bd2 ba-- sqft2027 Falkirk Cres #1, Ottawa, ON K1B4Y8Off Market
- C$--3 bd2 ba-- sqft1970 Falkirk Cres, Ottawa, ON K1B4Y7Off Market
- C$--3 bd3 ba-- sqft2001 Kelden Cres, Ottawa, ON K1B4Y1Off Market
Similar homes
- C$739,9004 bd4 ba-- sqft1528 Brookmill Ln, Ottawa, ON K1B 5G4For Sale
 MLS ID #X13540598, COLDWELL BANKER FIRST OTTAWA REALTY. TRREB
 - C$669,9005 bd2 ba-- sqft664 Cummings Ave, Ottawa, ON K1K 2K8For Sale
 MLS ID #X13600766, RE/MAX HALLMARK REALTY GROUP. TRREB
 - C$769,0003 bd2 ba-- sqft12 Prince Albert St, Ottawa, ON K1K 2A4For Sale
 MLS ID #X13645600, ROYAL LEPAGE PERFORMANCE REALTY. TRREB
 - C$769,9004 bd3 ba-- sqft1646 Grey Nuns Dr, Ottawa, ON K1C 1T7For Sale
 MLS ID #X13521978, ROYAL LEPAGE INTEGRITY REALTY. TRREB
 - C$749,9004 bd3 ba-- sqft6451 Viseneau Dr, Ottawa, ON K1C 5H1For SaleMLS ID #X13532486, POWER MARKETING REAL ESTATE INC.. TRREB
- C$689,9003 bd3 ba-- sqft931 Kevin Cres, Ottawa, ON K4C 1C5For SaleMLS ID #X13615180, CENTURY 21 ACTION POWER TEAM LTD.. TRREB
- C$749,9003 bd2 ba-- sqft2191 Bickerton Ave, Ottawa, ON K1J 6Y1For SaleMLS ID #X13548640, PAUL RUSHFORTH REAL ESTATE INC.. TRREB
- C$675,0003 bd2 ba-- sqft5881 Piperville Rd, Ottawa, ON K0A 1K0For SaleMLS ID #X13491356, RE/MAX HALLMARK REALTY GROUP. TRREB
- C$674,9003 bd2 ba-- sqft303 Hoylake Cres, Ottawa, ON K1E 1M1For SaleMLS ID #X13235142, CENTURY 21 ACTION POWER TEAM LTD.. TRREB
- C$669,9003 bd3 ba-- sqft270 McEachern Cres, Ottawa, ON K1E 3K5For SaleMLS ID #X13439088, RE/MAX HALLMARK REALTY GROUP. TRREB
- C$649,9003 bd2 ba-- sqft1839 Hutton Ave, Ottawa, ON K1G 1M1For SaleMLS ID #X13599988, RE/MAX HALLMARK REALTY GROUP. TRREB
- C$759,9003 bd3 ba-- sqft1426 Progress Pl, Ottawa, ON K1B 5M3For SaleMLS ID #X13422718, RE/MAX HALLMARK REALTY GROUP. TRREB
- C$720,0003 bd3 ba-- sqft2201 Haig Dr, Ottawa, ON K1G 2L3For SaleMLS ID #X13544796, CENTURY 21 SYNERGY REALTY INC. TRREB
- C$709,9003 bd3 ba-- sqft77 Armagh Way, Ottawa, ON K2J 4C1For SaleMLS ID #X13633018, ROYAL LEPAGE TEAM REALTY. TRREB
- C$769,0004 bd3 ba-- sqft5 Southland Cres, Ottawa, ON K1G 5E6For SaleMLS ID #X13535600, ROYAL STAR REALTY INC.. TRREB
- C$849,9006 bd4 ba-- sqft127 Finn Ct, Ottawa, ON K1V 2C6For SaleMLS ID #X13648608, ROYAL LEPAGE PERFORMANCE REALTY. TRREB
- C$669,9003 bd3 ba-- sqft3380 Uplands Dr, Ottawa, ON K1V 0E3For SaleMLS ID #X13613568, EQUITY ONE REAL ESTATE INC.. TRREB
- C$689,9004 bd1 ba-- sqft6963 Marco St, Ottawa, ON K4P 1C4For SaleMLS ID #X13434028, REMAX BOARDWALK REALTY. TRREB
- C$799,9004 bd2 ba-- sqft965 Cahill Dr W, Ottawa, ON K1V 9H9For SaleMLS ID #X13607622, REMAX BOARDWALK REALTY. TRREB
- C$739,9004 bd2 ba-- sqft1034 Walkley Rd, Ottawa, ON K1V 6R2For SaleMLS ID #X13527984, ROYAL LEPAGE INTEGRITY REALTY. TRREB
