Welcome to 240 Soleil Avenue, a cozy and practical 3-bedroom, 2-bathroom townhome in the family-friendly Summerside community. Set directly across from the park, this location brings green space and recreation into your everyday routine. With François Dupuis Recreation Centre (incl fitness, swimming pools and proposed future park expansion), nearby schools, shopping, and everyday amenities close by. Well connected and welcoming, Summerside offers a strong sense of community among the families who call it home. Inside, the main level features an open-concept layout with low-maintenance throughout the living and dining areas, creating a comfortable space for daily living. The kitchen offers updated stainless steel appliances, overlooks the main living area, and opens directly to the fenced backyard for easy indoor-outdoor living. A garage with inside entry adds welcome convenience through every season. Upstairs, you'll find three bedrooms, including a primary bedroom with a walk-in closet and cheater access to the full bathroom. The unfinished basement with rough-in is ready for the next owner's vision, offering flexibility to create additional space that suits their needs to further enhance the home's functionality and future value. Whether you're stepping into homeownership, smart-sizing, or adding to your portfolio, this townhome offers a comfortable layout, everyday convenience, and a location that truly stands out.
For sale
C$550,000
240 Soleil Ave, Ottawa, ON K4A 0V9
3beds
2baths
Townhouse
Built in ----
1,961 Square Feet Lot
$-- Zestimate®
C$--/sqft
C$-- HOA
What's special
Green space and recreationOpen-concept layoutUpdated stainless steel appliancesFenced backyardGarage with inside entryComfortable layout
- 46 days |
- 18 |
- 0 |
Zillow last checked:
Listing updated:
Listed by:
ROYAL LEPAGE INTEGRITY REALTY
Source: TRREB,MLS®#: X13454352 Originating MLS®#: Ottawa Real Estate Board
Originating MLS®#: Ottawa Real Estate BoardFacts & features
Interior
Bedrooms & bathrooms
- Bedrooms: 3
- Bathrooms: 2
Primary bedroom
- Level: Second
- Dimensions: 4.34 x 3.11
Primary bedroom
- Level: Second
- Dimensions: 2.75 x 1.55
Bedroom 2
- Level: Second
- Dimensions: 3.37 x 3.53
Bedroom 3
- Level: Second
- Dimensions: 2.84 x 3.16
Bathroom
- Level: Second
- Dimensions: 2.76 x 2.44
Dining room
- Level: Main
- Dimensions: 2.94 x 1.57
Kitchen
- Level: Main
- Dimensions: 3.08 x 4.1
Living room
- Level: Main
- Dimensions: 4.11 x 4.2
Other
- Level: Main
- Dimensions: 1.69 x 1.48
Heating
- Forced Air, Gas
Cooling
- Central Air
Features
- Basement: Full,Unfinished
- Has fireplace: No
Interior area
- Living area range: 1100-1500 null
Video & virtual tour
Property
Parking
- Total spaces: 3
- Parking features: Garage Door Opener
- Has garage: Yes
Features
- Stories: 2
- Pool features: None
- Has view: Yes
- View description: Park/Greenbelt
Lot
- Size: 1,961 Square Feet
Details
- Parcel number: 145642452
Construction
Type & style
- Home type: Townhouse
- Property subtype: Townhouse
Materials
- Vinyl Siding, Stone
- Foundation: Concrete
- Roof: Shingle
Utilities & green energy
- Sewer: Sewer
Community & HOA
Location
- Region: Ottawa
Financial & listing details
- Annual tax amount: C$3,739
- Date on market: 6/17/2026
ROYAL LEPAGE INTEGRITY REALTY
ROYAL LEPAGE INTEGRITY REALTY
By pressing Contact Agent, you agree that the real estate professional identified above may call/text you about your search, which may involve use of automated means and pre-recorded/artificial voices. You don't need to consent as a condition of buying any property, goods, or services. Message/data rates may apply. You also agree to our Terms of Use. Zillow does not endorse any real estate professionals. We may share information about your recent and future site activity with your agent to help them understand what you're looking for in a home.
Price history
Price history is unavailable.
Public tax history
Tax history is unavailable.
Climate risks
Neighborhood: K4A
Nearby schools
GreatSchools rating
No schools nearby
We couldn't find any schools near this home.
- C$499,9003 bd2 ba-- sqft193 Soleil Ave, Ottawa, ON K4A0V9For Sale

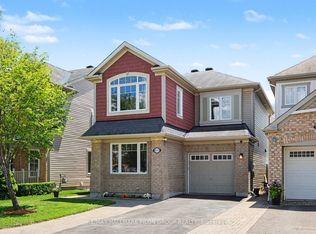
- C$719,9003 bd4 ba-- sqft611 Calla Lily Ter, Ottawa, ON K4A0V3For Sale
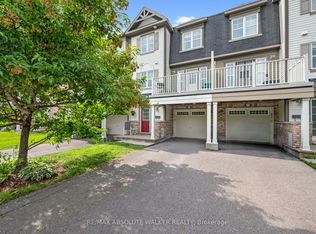
- C$489,9002 bd2 ba-- sqft156 Sunshine Cres, Ottawa, ON K4A0V3For Sale
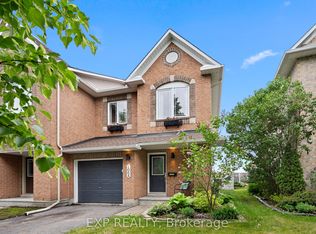
- C$609,9003 bd3 ba-- sqft1064 Candlewood St, Ottawa, ON K4A5E9For Sale
- C$999,0005 bd4 ba-- sqft623 Capuchon Way, Ottawa, ON K4A0W2For Sale
- C$417,0002 bd3 ba-- sqft2387 Esprit Dr, Ottawa, ON K4A0T4For Sale
- C$559,9003 bd3 ba-- sqft1104 Candlewood St, Ottawa, ON K4A4Z9For Sale
- C$--2 bd3 ba-- sqft2391 Esprit Dr #1, Ottawa, ON K4A0T4Off Market
Similar homes
- C$549,9003 bd3 ba-- sqft159 Montmorency Way, Ottawa, ON K4A 0J3For Sale
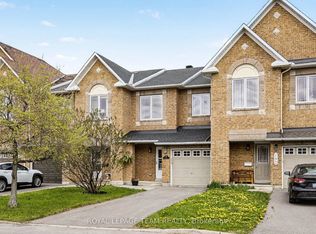 MLS ID #X13552184, ROYAL LEPAGE TEAM REALTY. TRREB
 - C$614,9003 bd3 ba-- sqft1433 Comfrey Cres, Ottawa, ON K4A 0L8For Sale
 MLS ID #X13571750, ROYAL LEPAGE INTEGRITY REALTY. TRREB
 - C$574,9003 bd3 ba-- sqft2032 Dorima St, Ottawa, ON K4A 3J7For Sale
 MLS ID #X13545166, RE/MAX HALLMARK REALTY GROUP. TRREB
 - C$624,9003 bd3 ba-- sqft132 Montmorency Way, Ottawa, ON K4A 0J2For Sale
 MLS ID #X13465320, REMAX BOARDWALK REALTY. TRREB
 - C$539,9003 bd3 ba-- sqft5953 Pineglade Cres, Ottawa, ON K1W 1G9For SaleMLS ID #X13282270, ROYAL LEPAGE TEAM REALTY. TRREB
- C$579,0003 bd3 ba-- sqft1403 Beaucourt Pl, Ottawa, ON K4A 1W3For SaleMLS ID #X13576290, ROYAL LEPAGE PERFORMANCE REALTY. TRREB
- C$549,9003 bd2 ba-- sqft776 Vinette Cres, Ottawa, ON K1E 1W9For SaleMLS ID #X13615588, ROYAL LEPAGE INTEGRITY REALTY. TRREB
- C$699,9004 bd4 ba-- sqft661 Jerome Jodoin Dr, Ottawa, ON K4A 1G9For SaleMLS ID #X13622376, ROYAL LEPAGE TEAM REALTY. TRREB
- C$594,9004 bd3 ba-- sqft897 Paradise Cres, Ottawa, ON K4A 3S5For SaleMLS ID #X13004130, ROYAL LEPAGE PERFORMANCE REALTY. TRREB
- C$528,8003 bd2 ba-- sqft6 Folison St, Ottawa, ON K1T 3Y3For SaleMLS ID #X13619346, ROYAL LEPAGE TEAM REALTY. TRREB
- C$599,9003 bd3 ba-- sqft673 Spring Valley Dr, Ottawa, ON K1W 0C7For SaleMLS ID #X13555446, RE/MAX HALLMARK PILON GROUP REALTY. TRREB
- C$549,9003 bd3 ba-- sqft91 Winnegreen Ct, Ottawa, ON K1G 5S4For SaleMLS ID #X13575676, ROYAL LEPAGE TEAM REALTY. TRREB
- C$530,0003 bd2 ba-- sqft1446 Deavy Way, Ottawa, ON K1E 2W8For SaleMLS ID #X13488110, RE/MAX HALLMARK REALTY GROUP. TRREB
- C$384,9002 bd3 ba-- sqft581 Lakeridge Dr #16, Ottawa, ON K4A 0H3For SaleMLS ID #X13548264, RE/MAX HALLMARK REALTY GROUP. TRREB
- C$678,0003 bd3 ba-- sqft2136 Bergamot Cir, Ottawa, ON K4A 4R4For SaleMLS ID #X13498536, ROYAL LEPAGE TEAM REALTY. TRREB
- C$659,9003 bd3 ba-- sqft353 Cornice St, Ottawa, ON K1W 0P8For SaleMLS ID #X13485036, ROYAL LEPAGE INTEGRITY REALTY. TRREB
- C$574,9004 bd3 ba-- sqft92 Inverkip Ave, Ottawa, ON K1T 4B9For SaleMLS ID #X13605226, ROYAL LEPAGE INTEGRITY REALTY. TRREB
- C$659,0003 bd3 ba-- sqft679 Percifor Way, Ottawa, ON K1W 0E2For SaleMLS ID #X13541852, RE/MAX HALLMARK REALTY GROUP. TRREB
- C$725,0004 bd3 ba-- sqft6368 Viseneau Dr, Ottawa, ON K1C 2J2For SaleMLS ID #X13630362, ROYAL LEPAGE INTEGRITY REALTY. TRREB
- C$695,0003 bd4 ba-- sqft1546 Meadowfield Pl, Ottawa, ON K1C 5V9For SaleMLS ID #X13620208, RE/MAX ABSOLUTE WALKER REALTY. TRREB
