Skip main navigation
For sale
  • C$744,000

    2206 Watercolours Way, Ottawa, ON K2J 5J8

    3beds
    3baths
    Single Family Residence
    Built in ----
    2,783 Square Feet Lot
    $-- Zestimate®
    C$--/sqft
    C$-- HOA

    What's special

    Main floor officeSecond-floor flex spaceModern open-concept kitchenAbundant cabinetry and storageCozy gas fireplaceFormal dining roomSecond-floor laundry room
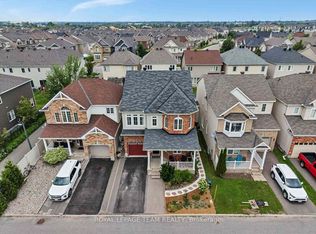
    Welcome to 2206 Watercolours Way - a beautifully designed home offering space, flexibility, and modern comfort in a sought-after family-friendly neighbourhood.This spacious residence features 3 bedrooms plus a main floor office and a second-floor flex space, both of which can be easily converted into a 4th bedroom to suit your growing needs. The heart of the home is the modern open-concept kitchen, complete with abundant cabinetry and storage, seamlessly flowing into the bright living area highlighted by a cozy gas fireplace. A formal dining room provides the perfect setting for hosting gatherings and special occasions. Upstairs, you'll find the convenience of a second-floor laundry room, along with well-appointed bedrooms and versatile living space.The primary suite offers a spa-like ensuite retreat featuring a soaker tub, a generous sized shower, and a double sink vanity. The main bathroom is thoughtfully designed with a cheater door, providing direct access to the second bedroom for added functionality. Step outside to a fully landscaped backyard featuring a deck and fencing-ideal for relaxing, entertaining, or enjoying summer evenings. The unfinished basement offers a blank canvas, ready for your personal touch and future expansion. Located in a quiet, family-oriented community, this home is surrounded by excellent schools within walking distance, beautiful parks, and a vibrant neighbourhood atmosphere. Enjoy the convenience of a newly developed commercial plaza nearby, offering grocery stores and everyday amenities just minutes from your door. A perfect blend of comfort, location, and potential-this is a home you don't want to miss.
    119 days
    |
    0
    |
    0
    |

    Likely to sell faster than

    Zillow last checked:

    Listing updated:

    Listed by:

    ENGEL & VOLKERS OTTAWA

    Source: TRREB,MLS®#: X12905272MLS LogoOriginating MLS®#: Ottawa Real Estate Board

      Facts & features

      Interior

      Bedrooms & bathrooms
      • Bedrooms: 3
      • Bathrooms: 3
      Bedroom
      • Level: Second
      • Dimensions: 5.25 x 4.11
      Bedroom 2
      • Level: Second
      • Dimensions: 0 x 0
      Bedroom 3
      • Level: Second
      • Dimensions: 0 x 0
      Bathroom
      • Level: Second
      • Dimensions: 0 x 0
      Bathroom
      • Level: Second
      • Dimensions: 0 x 0
      Den
      • Level: Second
      • Dimensions: 2.79 x 2.64
      Dining room
      • Level: Main
      • Dimensions: 3.7 x 3.5
      Kitchen
      • Level: Main
      • Dimensions: 0 x 0
      Laundry
      • Level: Second
      • Dimensions: 0 x 0
      Laundry
      • Level: Second
      • Dimensions: 0 x 0
      Living room
      • Level: Main
      • Dimensions: 4.57 x 4.87
      Office
      • Level: Main
      • Dimensions: 3.35 x 3.04
      Other
      • Level: Main
      • Dimensions: 0 x 0
      Heating
      • Forced Air, Gas
      Cooling
      • Central Air
      Features
      • Rough-In Bath
      • Basement: Unfinished,Full
      • Has fireplace: Yes
      • Fireplace features: Natural Gas
      Interior area
      • Living area range: 2000-2500 null

      Property

      Parking
      • Total spaces: 3
      • Parking features: Available, Garage Door Opener
      • Has garage: Yes
      Features
      • Stories: 2
      • Pool features: None
      Lot
      • Size: 2,783 Square Feet
      Details
      • Parcel number: 045951538

      Construction

      Type & style
      • Home type: SingleFamily
      • Property subtype: Single Family Residence
      Materials
      • Brick Front, Vinyl Siding
      • Foundation: Poured Concrete
      • Roof: Asphalt Shingle

      Utilities & green energy

      • Sewer: Sewer

      Community & HOA

      Location
      • Region: Ottawa

      Financial & listing details

      • Annual tax amount: C$5,485
      • Date on market: 3/20/2026
      ENGEL & VOLKERS OTTAWA

      ENGEL & VOLKERS OTTAWA

      By pressing Contact Agent, you agree that the real estate professional identified above may call/text you about your search, which may involve use of automated means and pre-recorded/artificial voices. You don't need to consent as a condition of buying any property, goods, or services. Message/data rates may apply. You also agree to our Terms of Use. Zillow does not endorse any real estate professionals. We may share information about your recent and future site activity with your agent to help them understand what you're looking for in a home.

        Price history

        Price history is unavailable.

        Public tax history

        Tax history is unavailable.

        Climate risks

        Neighborhood: K2J

        Getting around

        21 / 100
        Car-Dependent
        32 / 100
        Somewhat Bikeable

        Nearby schools

        GreatSchools rating

        No schools nearby

        We couldn't find any schools near this home.

        Similar homes