Welcome to one of McGee Estates' most distinguished custom homes. Set on a private, professionally landscaped 2-acre estate lot in the heart of Carp, this exceptional modern residence blends quiet luxury, warm minimalism, expert craftsmanship, and everyday convenience, just minutes from Highway 417, Kanata, Stittsville, Carp Village, and the renowned Cheshire Cat Pub. Inside, soaring 20-foot ceilings, a dramatic wall of windows, and a striking open staircase create an unforgettable first impression. The open-concept main floor is designed for both elegant entertaining and comfortable living. At its heart is a stunning chef's kitchen featuring a 10-foot island, premium finishes, custom cabinetry, and an oversized walk-in pantry. The dining area overlooks the beautifully landscaped backyard and three-season porch, while a custom Venetian plaster fireplace wall anchors the great room. The main-floor primary suite offers a luxurious retreat with a spa-inspired six-piece ensuite, an oversized open shower, a freestanding soaker tub, dual vanities, and a walk-in closet. A second main-floor bedroom with its own ensuite is ideal for guests or multigenerational living. Upstairs are two spacious bedrooms, each with a private ensuite, plus a loft-style family room overlooking the great room below. The lower level is approximately 75% complete, providing exceptional potential for a 5th bedroom, additional bathroom, gym, and expansive recreation space. Separate access through the mudroom, it's perfectly suited for a future private in-law suite. Outside, enjoy your own resort-style retreat with an inground pool, extensive professional landscaping, fire pit lounge, oversized pergola, underground irrigation, a Generac whole-home generator, and a whole-home reverse osmosis water system. A rare opportunity to own a truly one-of-a-kind luxury estate in one of Carp's most prestigious communities. Home Website: https://easyagentmedia.hd.pics/229-Cedar-Pond-Rd
For sale
C$2,195,000
229 Cedar Pond Rd, Ottawa, ON K0A 1L0
5beds
5baths
Single Family Residence
Built in ----
2 Square Feet Lot
$-- Zestimate®
C$--/sqft
C$-- HOA
What's special
Dramatic wall of windowsStriking open staircaseOpen-concept main floorPremium finishesCustom cabinetryOversized walk-in pantryMain-floor primary suite
- 7 days |
- 62 |
- 2 |
Zillow last checked:
Listing updated:
Listed by:
EXP REALTY
Source: TRREB,MLS®#: X13560992 Originating MLS®#: Ottawa Real Estate Board
Originating MLS®#: Ottawa Real Estate BoardFacts & features
Interior
Bedrooms & bathrooms
- Bedrooms: 5
- Bathrooms: 5
Primary bedroom
- Level: Main
- Dimensions: 5.9 x 5.74
Bedroom
- Level: Basement
- Dimensions: 5.53 x 4.29
Bedroom
- Level: Second
- Dimensions: 5.9 x 3.86
Bedroom
- Level: Main
- Dimensions: 4.24 x 4.08
Bedroom
- Level: Second
- Dimensions: 4.24 x 4.28
Other
- Level: Basement
Dining room
- Level: Main
- Dimensions: 6.35 x 3.81
Family room
- Level: Second
- Dimensions: 5.9 x 4.77
Foyer
- Level: Main
Kitchen
- Level: Main
- Dimensions: 4.57 x 4.76
Laundry
- Level: Main
- Dimensions: 2.87 x 2.05
Living room
- Level: Main
- Dimensions: 5.9 x 5.36
Mud room
- Level: Main
- Dimensions: 2.75 x 2.35
Sunroom
- Level: Main
- Dimensions: 5.08 x 3.81
Utility room
- Level: Basement
- Dimensions: 5.49 x 5.32
Heating
- Forced Air, Gas
Cooling
- Central Air
Appliances
- Included: Bar Fridge, Water Heater Owned, Water Softener, Water Treatment
Features
- Central Vacuum, In-Law Capability, Primary Bedroom - Main Floor, Rough-In Bath, Storage, Separate Heating Controls
- Basement: Partially Finished
- Has fireplace: Yes
- Fireplace features: Living Room, Natural Gas
Interior area
- Living area range: 3500-5000 null
Video & virtual tour
Property
Parking
- Total spaces: 15
- Parking features: Inside Entrance, Private Triple, Stacked, Tandem, Garage Door Opener
- Has garage: Yes
Features
- Stories: 2
- Patio & porch: Deck, Patio, Porch
- Exterior features: Landscape Lighting, Landscaped, Lawn Sprinkler System, Privacy
- Has private pool: Yes
- Pool features: In Ground, Salt Water
- Has view: Yes
- View description: Pool, Trees/Woods
Lot
- Size: 2 Square Feet
- Features: Electric Car Charger, School Bus Route, Rectangular Lot
- Topography: Dry,Flat,Sloping,Open Space
Details
- Additional structures: Fence - Full, Gazebo, Shed
- Parcel number: 045380655
- Other equipment: Air Exchanger, Generator - Full, Sump Pump
Construction
Type & style
- Home type: SingleFamily
- Property subtype: Single Family Residence
Materials
- Brick Front, Hardboard
- Foundation: Poured Concrete
- Roof: Asphalt Shingle
Details
- Builder name: Custom Home
Utilities & green energy
- Sewer: Septic
- Water: Water System, Reverse Osmosis, Iron/Mineral Filter, Chlorination
- Utilities for property: Internet High Speed, Cable Available, Electricity Connected, Natural Gas, Underground Utilities, Cell Services
Community & HOA
Community
- Security: Alarm System, Carbon Monoxide Detector(s)
Location
- Region: Ottawa
Financial & listing details
- Annual tax amount: C$9,500
- Date on market: 7/14/2026
EXP REALTY
EXP REALTY
By pressing Contact Agent, you agree that the real estate professional identified above may call/text you about your search, which may involve use of automated means and pre-recorded/artificial voices. You don't need to consent as a condition of buying any property, goods, or services. Message/data rates may apply. You also agree to our Terms of Use. Zillow does not endorse any real estate professionals. We may share information about your recent and future site activity with your agent to help them understand what you're looking for in a home.
Price history
Price history is unavailable.
Public tax history
Tax history is unavailable.
Climate risks
Neighborhood: Carp
Nearby schools
GreatSchools rating
No schools nearby
We couldn't find any schools near this home.
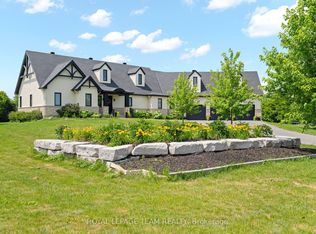
- C$1,299,9994 bd4 ba-- sqft124 Wilbert Cox Dr, Ottawa, ON K0A1L0For Sale

- C$1,495,0003 bd3 ba-- sqft145 Barrdon Rd, Ottawa, ON K0A1L0For Sale
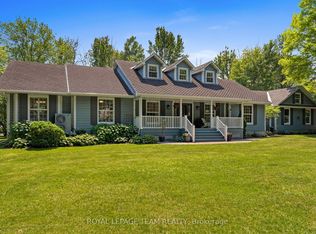
- C$1,298,0005 bd4 ba-- sqft113 Wilbert Cox Dr, Ottawa, ON K0A1L0For Sale
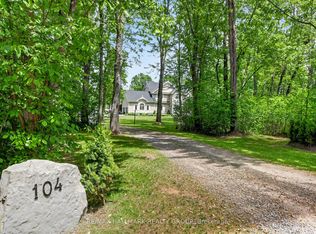
- C$1,599,9006 bd4 ba-- sqft104 Wilbert Cox Dr, Ottawa, ON K0A1L0For Sale
- C$1,025,0005 bd3 ba-- sqft168 Wilbert Cox Dr, Ottawa, ON K0A1L0For Sale
- C$395,0002.09 Square Feet883 William Mooney Rd, Ottawa, ON K0A1L0Lot/Land
- C$524,9004 bd2 ba-- sqft818 David Manchester Rd, Ottawa, ON K0A1L0For Sale
- C$1,049,0003 bd3 ba-- sqft840 David Manchester Rd, Ottawa, ON K0A1L0For Sale
Similar homes
- C$2,290,0005 bd5 ba-- sqft140 Lady Lochead Ln, Ottawa, ON K0A 1L0For Sale
 MLS ID #X13531192, ENGEL & VOLKERS OTTAWA. TRREB
 - C$1,299,9994 bd4 ba-- sqft124 Wilbert Cox Dr, Ottawa, ON K0A 1L0For SaleMLS ID #X13557594, EXP REALTY. TRREB
- C$1,495,0003 bd3 ba-- sqft145 Barrdon Rd, Ottawa, ON K0A 1L0For SaleMLS ID #X13544018, ROYAL LEPAGE TEAM REALTY. TRREB
- C$2,198,0006 bd4 ba-- sqft328 Silent Wood Grv, Ottawa, ON K0A 1L0For Sale
 MLS ID #X13452512, ENGEL & VOLKERS OTTAWA. TRREB
 - C$1,599,9006 bd4 ba-- sqft104 Wilbert Cox Dr, Ottawa, ON K0A 1L0For SaleMLS ID #X13411494, RE/MAX HALLMARK REALTY GROUP. TRREB
- C$1,950,0005 bd5 ba-- sqft365 W Lake Cir, Ottawa, ON K0A 1L0For SaleMLS ID #X13420032, PAUL RUSHFORTH REAL ESTATE INC.. TRREB
- C$1,899,0004 bd3 ba-- sqft182 Spruce Ridge Rd, Ottawa, ON K0A 1L0For SaleMLS ID #X13155282, EXP REALTY. TRREB
- C$2,200,0005 bd5 ba-- sqft130 Ironstone Ct, Ottawa, ON K2S 0L4For SaleMLS ID #X13550324, EXP REALTY. TRREB
- C$1,670,0007 bd4 ba-- sqft101 Sentinel Pine Way, Ottawa, ON K0A 1L0For SaleMLS ID #X13095568, FIDACITY REALTY. TRREB
- C$1,588,8005 bd5 ba-- sqft160 Country Meadow Dr, Ottawa, ON K0A 1L0For SaleMLS ID #X13542058, PAUL RUSHFORTH REAL ESTATE INC.. TRREB
- C$1,275,0004 bd4 ba-- sqft635 William Mooney Rd, Ottawa, ON K0A 1L0For SaleMLS ID #X13547000, EXP REALTY. TRREB
- C$1,599,9007 bd4 ba-- sqft562 Pennycross Ln, Ottawa, ON K0A 1L0For SaleMLS ID #X13548060, ROYAL LEPAGE INTEGRITY REALTY. TRREB
- C$1,449,9995 bd4 ba-- sqft549 Osmond Daley Dr, Ottawa, ON K0A 1L0For SaleMLS ID #X13107508, COLDWELL BANKER COBURN REALTY. TRREB
- C$2,125,0005 bd6 ba-- sqft439 John Aselford Driveway, Ottawa, ON K2W 1A8For SaleMLS ID #X13551034, INNOVATION REALTY LTD.. TRREB
- C$1,394,0003 bd2 ba-- sqft2043 Carp Rd, Ottawa, ON K0A 1L0For SaleMLS ID #X13588768, REMAX BOARDWALK REALTY. TRREB
- C$1,699,0005 bd6 ba-- sqft137 Goodman Dr, Ottawa, ON K2W 1C7For SaleMLS ID #X13576832, RE/MAX HALLMARK REALTY GROUP. TRREB
- C$1,499,9004 bd3 ba-- sqft524 Osmond Daley Dr, Ottawa, ON K0A 1L0For SaleMLS ID #X12815152, ROYAL LEPAGE TEAM REALTY. TRREB
- C$2,199,0004 bd4 ba-- sqft120 Derbeyshire St, Ottawa, ON K2W 0E7For SaleMLS ID #X13110372, CENTURY 21 SYNERGY REALTY INC. TRREB
- C$1,399,0005 bd4 ba-- sqft133 Arbourbrook Blvd, Ottawa, ON K0A 1L0For SaleMLS ID #X13435848, EQUITY ONE REAL ESTATE INC.. TRREB
- C$1,425,0004 bd3 ba-- sqft234 Cyd St, Ottawa, ON K0A 1L0For SaleMLS ID #X13257774, ROYAL LEPAGE TEAM REALTY. TRREB
