Looking for a home with that quiet resort vibe? Look no further! Three bedroom walk out end unit on a premium lot with no rear neighbours. Maple hardwood flooring with 9 foot ceilings and a wide foyer welcome you into this designer inspired Oasis. Open concept living/dining room with a cozy gas fireplace. Gourmet kitchen with quartz counters, gas range and a butcher block island lend views to the expansive yard for serene bucolic vistas. Balcony BBQ area with room for outdoor dining. Primary Bedroom with luxurious 5 pc. ensuite bath with double sinks and a separate soaker tub and glass enclosed shower stall. Massive walk in closet for a four season wardrobe! Secondary 3 pc. bath with quartz counters and two additional well sized bedrooms, with one other walk in closet. Upstairs laundry room just for your convenience! Lower level with entertainment centre, gym area and access to the hot tub, fire table and patio. Stormy weather? You got the power with a full generator just in case! Uniquely upgraded and ready for your segue into the good life!
For sale
C$749,900
657 Meadowridge Cir, Ottawa, ON K0A 1L0
3beds
4baths
Townhouse
Built in ----
9,422 Square Feet Lot
$-- Zestimate®
C$--/sqft
C$-- HOA
What's special
Maple hardwood flooringWide foyerDesigner inspired oasisCozy gas fireplaceGas rangeButcher block islandDouble sinks
- 12 days |
- 29 |
- 1 |
Zillow last checked:
Listing updated:
Listed by:
INNOVATION REALTY LTD.
Source: TRREB,MLS®#: X13572364 Originating MLS®#: Ottawa Real Estate Board
Originating MLS®#: Ottawa Real Estate BoardFacts & features
Interior
Bedrooms & bathrooms
- Bedrooms: 3
- Bathrooms: 4
Primary bedroom
- Level: Second
- Dimensions: 4.74 x 5.72
Bedroom 2
- Level: Second
- Dimensions: 3.93 x 4.24
Bedroom 3
- Level: Second
- Dimensions: 3.16 x 3.94
Dining room
- Level: Main
- Dimensions: 3.46 x 2.46
Foyer
- Level: Main
- Dimensions: 3.86 x 3.84
Kitchen
- Level: Main
- Dimensions: 4.07 x 3.24
Laundry
- Level: Second
- Dimensions: 1.7 x 1.6
Living room
- Level: Main
- Dimensions: 4.4 x 5.54
Other
- Level: Lower
- Dimensions: 1.12 x 3.81
Recreation
- Level: Lower
- Dimensions: 7.73 x 5.77
Heating
- Forced Air, Gas
Cooling
- Central Air
Features
- Basement: Walk-Out Access,Finished
- Has fireplace: Yes
- Fireplace features: Natural Gas
Interior area
- Living area range: 1500-2000 null
Video & virtual tour
Property
Parking
- Total spaces: 3
- Parking features: Private Double
- Has garage: Yes
Features
- Stories: 2
- Pool features: None
- Has spa: Yes
- Spa features: Hot Tub
- Has view: Yes
- View description: Meadow
Lot
- Size: 9,422 Square Feet
Details
- Additional structures: Garden Shed
- Parcel number: 045332257
- Other equipment: Generator - Full
Construction
Type & style
- Home type: Townhouse
- Property subtype: Townhouse
Materials
- Brick, Aluminum Siding
- Foundation: Poured Concrete
- Roof: Asphalt Shingle
Utilities & green energy
- Sewer: Sewer
Community & HOA
Location
- Region: Ottawa
Financial & listing details
- Annual tax amount: C$3,951
- Date on market: 7/16/2026
INNOVATION REALTY LTD.
INNOVATION REALTY LTD.
By pressing Contact Agent, you agree that the real estate professional identified above may call/text you about your search, which may involve use of automated means and pre-recorded/artificial voices. You don't need to consent as a condition of buying any property, goods, or services. Message/data rates may apply. You also agree to our Terms of Use. Zillow does not endorse any real estate professionals. We may share information about your recent and future site activity with your agent to help them understand what you're looking for in a home.
Price history
Price history is unavailable.
Public tax history
Tax history is unavailable.
Climate risks
Neighborhood: Carp
Nearby schools
GreatSchools rating
No schools nearby
We couldn't find any schools near this home.
- C$1,190,0002 bd1 ba-- sqft307 Donald B Munro Dr #303, Ottawa, ON K0A1L0For Sale

- C$624,9003 bd3 ba-- sqft173 Rivington St #B, Ottawa, ON K0A1L0For Sale

- C$449,9002 bd2 ba-- sqft3698 Carp Rd, Ottawa, ON K0A1L0For Sale
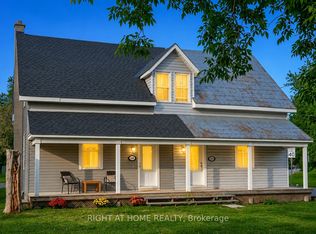
- C$689,9003 bd3 ba-- sqft422 Donald B Munro Dr, Ottawa, ON K0A1L0For Sale
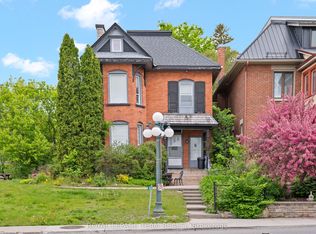
- C$1,359,9005 bd3 ba-- sqft179 Glenncastle Dr, Ottawa, ON K0A1L0For Sale
- C$934,9004 bd3 ba-- sqft187 Glenncastle Dr, Ottawa, ON K0A1L0For Sale
- C$389,9000.673 Square Feet3787 Carp Rd, Ottawa, ON K0A1L0Lot/Land
- C$450,0000.294 Acres199 Charlies Ln, Ottawa, ON K0A1L0Lot/Land
Similar homes
- C$749,0003 bd2 ba-- sqft1996 Old Carp Rd, Ottawa, ON K0A 1L0For Sale
 MLS ID #X13417864, XLR8 REALTY GROUP INC.. TRREB
 - C$835,0004 bd3 ba-- sqft109 Midvale Dr, Ottawa, ON K0A 1L0For Sale
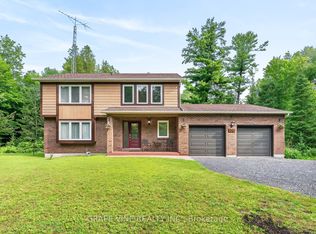 MLS ID #X13605734, GRAPE VINE REALTY INC.. TRREB
 - C$624,9003 bd3 ba-- sqft173 Rivington St #B, Ottawa, ON K0A 1L0For SaleMLS ID #X13119074, ROYAL LEPAGE TEAM REALTY. TRREB
- C$799,9004 bd3 ba-- sqft2414 McGee Side Rd, Ottawa, ON K0A 1L0For Sale
 MLS ID #X13211476, ROYAL LEPAGE INTEGRITY REALTY. TRREB
 - C$689,9003 bd3 ba-- sqft422 Donald B Munro Dr, Ottawa, ON K0A 1L0For SaleMLS ID #X13087310, ROYAL LEPAGE TEAM REALTY. TRREB
- C$659,9003 bd3 ba-- sqft599 Malkowski St, Ottawa, ON K2K 0B4For SaleMLS ID #X13597262, RE/MAX HALLMARK REALTY GROUP. TRREB
- C$449,9002 bd2 ba-- sqft3698 Carp Rd, Ottawa, ON K0A 1L0For SaleMLS ID #X13593008, RIGHT AT HOME REALTY. TRREB
- C$575,0003 bd2 ba-- sqft120 Delaney Dr, Ottawa, ON K0A 1L0For SaleMLS ID #X13578754, DETAILS REALTY INC.. TRREB
- C$749,0004 bd3 ba-- sqft355 Celtic Ridge Cres, Ottawa, ON K2W 0B6For SaleMLS ID #X13606452, ROYAL LEPAGE INTEGRITY REALTY. TRREB
- C$769,9003 bd3 ba-- sqft86 Escarpment Cres, Ottawa, ON K2T 0L8For SaleMLS ID #X13515356, ROYAL LEPAGE TEAM REALTY. TRREB
- C$739,9003 bd3 ba-- sqft563 Remnor Ave, Ottawa, ON K2T 0A5For SaleMLS ID #X13527940, ROYAL LEPAGE INTEGRITY REALTY. TRREB
- C$524,9004 bd2 ba-- sqft818 David Manchester Rd, Ottawa, ON K0A 1L0For SaleMLS ID #X13586538, ROYAL LEPAGE INTEGRITY REALTY. TRREB
- C$820,0004 bd3 ba-- sqft26 Evanshen Cres, Ottawa, ON K2K 2Z6For SaleMLS ID #X13614196, RIGHT AT HOME REALTY. TRREB
- C$775,9293 bd3 ba-- sqft1005 Kitigan Grv, Kanata, ON K2K 0M9New ConstructionMLS ID #X13495042, THE AGENCY OTTAWA. TRREB
- C$1,049,9004 bd3 ba-- sqft104 Tall Forest Dr, Ottawa, ON K0A 1L0For SaleMLS ID #X13108100, RIVINGTON-HOWIE REALTY LTD.. TRREB
- C$724,9002 bd2 ba-- sqft3 Coulson Ct, Ottawa, ON K2K 2X8For SaleMLS ID #X13587656, REMAX BOARDWALK REALTY. TRREB
- C$934,9004 bd3 ba-- sqft187 Glenncastle Dr, Ottawa, ON K0A 1L0For SaleMLS ID #X13247448, COLDWELL BANKER FIRST OTTAWA REALTY. TRREB
- C$619,0003 bd3 ba-- sqft202 Maxwell Bridge Rd, Ottawa, ON K2W 0B8For SaleMLS ID #X13595836, HOME RUN REALTY INC.. TRREB
- C$689,9003 bd3 ba-- sqft216 Badgeley Ave, Ottawa, ON K2T 0A4For SaleMLS ID #X13513100, ROYAL LEPAGE PERFORMANCE REALTY. TRREB
- C$1,049,0003 bd3 ba-- sqft840 David Manchester Rd, Ottawa, ON K0A 1L0For SaleMLS ID #X13209818, HOME RUN REALTY INC.. TRREB
