Set in Richardson Ridge, Kanata Lakes, this rarely offered Uniform townhome delivers the kind of lifestyle buyers remember - quality construction, thoughtful upgrades, a finished WALKOUT basement, and a beautiful POND-facing backyard with NO REAR NEIGHBOURS and sunset views. From the front, the home offers elegant curb appeal with an attached garage and private driveway. Step inside to a tiled foyer and upgraded hardwood flooring, where the layout opens naturally into the kitchen, dining, and living areas. The Deslaurier kitchen is designed with style and function in mind, featuring granite countertops, stainless steel appliances, tall cabinetry, a large island with seating, a full-height backsplash, under-cabinet lighting, pot and pan drawers, pull-out shelving, pantry storage, and a microwave cabinet. The dining area flows into the living room, where rear windows frame the peaceful pond-facing backyard and bring in natural light. Glass patio doors offer direct access to the deck. Upstairs, the Minden ALT design offers a wider hallway, creating a more open second-floor feel. The spacious primary bedroom includes a double-door walk-in closet and a luxury 4-piece ensuite with a tub, upgraded sink, and upgraded tiled shower floor, while two additional bedrooms, a full bathroom, and double-door second-floor laundry make this level practical for family living. The finished walkout basement adds comfort with a fireplace, recreation space, bathroom rough-in, storage, and direct access to the pond-facing backyard. It is ideal for movie nights, a playroom, a home gym, an office, or guest retreat. Outside, with no rear neighbours, the backyard opens toward the pond, offering a calm setting for summer evenings and golden sunsets. Minutes from top schools, Kanata North tech hub, parks, trails, shopping, transit, Costco, Kanata Centrum, and everyday amenities, this turnkey home combines Uniform quality, upgraded finishes, rare views, and a family-friendly Kanata Lakes location.
For sale
Street View
C$769,900
86 Escarpment Cres, Ottawa, ON K2T 0L8
3beds
3baths
Townhouse
Built in ----
1,956 Square Feet Lot
$-- Zestimate®
C$--/sqft
C$-- HOA
What's special
- 14 days |
- 5 |
- 0 |
Zillow last checked:
Listing updated:
Listed by:
ROYAL LEPAGE TEAM REALTY
Source: TRREB,MLS®#: X13515356 Originating MLS®#: Ottawa Real Estate Board
Originating MLS®#: Ottawa Real Estate BoardFacts & features
Interior
Bedrooms & bathrooms
- Bedrooms: 3
- Bathrooms: 3
Heating
- Forced Air, Gas
Cooling
- Central Air
Appliances
- Included: Water Heater
Features
- Rough-In Bath, Storage, ERV/HRV
- Basement: Finished,Finished with Walk-Out,Full,Walk-Out Access
- Has fireplace: Yes
- Fireplace features: Family Room, Natural Gas
Interior area
- Living area range: 1500-2000 null
Video & virtual tour
Property
Parking
- Total spaces: 2
- Parking features: Private, Inside Entrance, Garage Door Opener
- Has garage: Yes
Features
- Stories: 2
- Patio & porch: Deck
- Pool features: None
- Has view: Yes
- View description: Pond
- Has water view: Yes
- Water view: Pond
Lot
- Size: 1,956 Square Feet
Details
- Parcel number: 045241921
- Other equipment: Air Exchanger
Construction
Type & style
- Home type: Townhouse
- Property subtype: Townhouse
Materials
- Brick, Other
- Foundation: Poured Concrete
- Roof: Asphalt Shingle
Details
- Builder name: Uniform
Utilities & green energy
- Sewer: Sewer
Community & HOA
Location
- Region: Ottawa
Financial & listing details
- Annual tax amount: C$4,801
- Date on market: 7/2/2026
ROYAL LEPAGE TEAM REALTY
ROYAL LEPAGE TEAM REALTY
By pressing Contact Agent, you agree that the real estate professional identified above may call/text you about your search, which may involve use of automated means and pre-recorded/artificial voices. You don't need to consent as a condition of buying any property, goods, or services. Message/data rates may apply. You also agree to our Terms of Use. Zillow does not endorse any real estate professionals. We may share information about your recent and future site activity with your agent to help them understand what you're looking for in a home.
Price history
Price history is unavailable.
Public tax history
Tax history is unavailable.
Climate risks
Neighborhood: K2T
Nearby schools
GreatSchools rating
No schools nearby
We couldn't find any schools near this home.
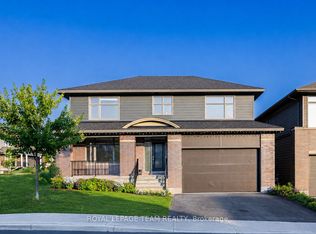
- C$1,399,0004 bd4 ba-- sqft131 Escarpment Cres, Ottawa, ON K2T0L8For Sale
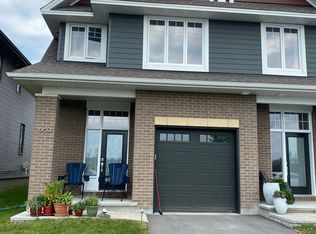
- C$--3 bd3 ba2.2k sqft669 Gabriola Way, Ottawa, ON K2T0M3Off Market
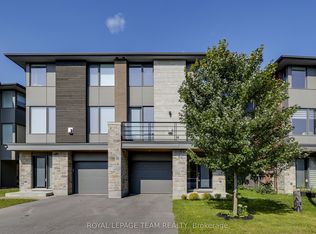
- C$3,3004 bd4 ba-- sqft145 Boundstone Way, Ottawa, ON K2T0M4For Rent
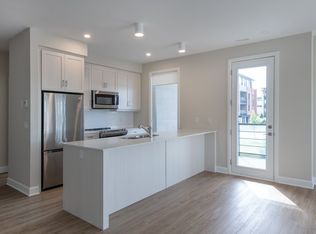
- C$--2 bd2 ba1k sqft150 Boundstone Way #1434797, Ottawa, ON K2T0M7Off Market
- C$--3 bd2 ba1.4k sqft150 Boundstone Way #1061051, Ottawa, ON K2T0M7Off Market
- C$--2 bd2 ba1.2k sqft150 Boundstone Way #1464824, Ottawa, ON K2T0M7Off Market
- C$--2 bd2 ba1.2k sqft150 Boundstone Way #105, Ottawa, ON K2T0M7Off Market
- C$439,9001 bd1 ba-- sqft160 Boundstone Way #203, Ottawa, ON K2T0M8For Sale
Similar homes
- C$589,9993 bd3 ba-- sqft943 Klondike Rd, Ottawa, ON K2W 0E3For Sale
 MLS ID #X13557736, ROYAL LEPAGE TEAM REALTY. TRREB
 - C$689,0003 bd3 ba-- sqft662 Putney Cres, Ottawa, ON K2S 2N7For Sale
 MLS ID #X13469068, ROYAL LEPAGE INTEGRITY REALTY. TRREB
 - C$724,9003 bd3 ba-- sqft715 Maverick Cres, Ottawa, ON K2S 2X1For Sale
 MLS ID #X13487072, ROYAL LEPAGE TEAM REALTY. TRREB
 - C$880,0004 bd3 ba-- sqft29 Keno Way, Ottawa, ON K2T 1H3For Sale
 MLS ID #X13541396, ROYAL LEPAGE TEAM REALTY. TRREB
 - C$784,9003 bd4 ba-- sqft862 Quartet Ave, Ottawa, ON K1X 0C7For SaleMLS ID #X13548540, ROYAL LEPAGE TEAM REALTY. TRREB
- C$799,9004 bd3 ba-- sqft221 Finsbury Ave, Ottawa, ON K2S 2X9For SaleMLS ID #X12981560, ROYAL LEPAGE INTEGRITY REALTY. TRREB
- C$794,9003 bd3 ba-- sqft375 Cooks Mill Cres, Ottawa, ON K1V 2N2For SaleMLS ID #X13567926, REMAX BOARDWALK REALTY. TRREB
- C$664,9003 bd3 ba-- sqft867 Anciano Cres, Ottawa, ON K2S 2R8For SaleMLS ID #X13472196, ROYAL LEPAGE TEAM REALTY. TRREB
- C$744,9002 bd3 ba-- sqft56 Kayenta St, Ottawa, ON K2S 2K7For SaleMLS ID #X13148534, ROYAL LEPAGE TEAM REALTY. TRREB
- C$769,9003 bd3 ba-- sqft246 Cooks Mill Cres, Ottawa, ON K1V 2N1For SaleMLS ID #X13476808, ROYAL LEPAGE INTEGRITY REALTY. TRREB
- C$739,9003 bd4 ba-- sqft111 Hawkeswood Dr, Ottawa, ON K4M 0C1For SaleMLS ID #X13483112, ROYAL LEPAGE TEAM REALTY. TRREB
- C$675,0004 bd4 ba-- sqft112 Talltree Cres, Ottawa, ON K2S 0A9For SaleMLS ID #X13211978, ROYAL LEPAGE TEAM REALTY. TRREB
- C$624,9003 bd3 ba-- sqft173 Rivington St #B, Ottawa, ON K0A 1L0For SaleMLS ID #X13119074, ROYAL LEPAGE TEAM REALTY. TRREB
- C$714,9004 bd4 ba-- sqft67 Heirloom St, Ottawa, ON K4M 0K9For SaleMLS ID #X13552848, ROYAL LEPAGE TEAM REALTY. TRREB
- C$749,9993 bd3 ba-- sqft725 Capricorn Cir, Ottawa, ON K4M 0J4For SaleMLS ID #X13424166, ROYAL LEPAGE TEAM REALTY. TRREB
- C$699,9903 bd3 ba-- sqft4852 Abbott St E, Ottawa, ON K2V 0J9For SaleMLS ID #X13475694, ROYAL LEPAGE TEAM REALTY. TRREB
- C$699,0003 bd3 ba-- sqft641 Odyssey Way, Ottawa, ON K1T 0T3For SaleMLS ID #X13534926, ROYAL LEPAGE INTEGRITY REALTY. TRREB
- C$714,9003 bd3 ba-- sqft534 Stargazer Cres, Ottawa, ON K4M 0H2For SaleMLS ID #X13508938, ROYAL LEPAGE TEAM REALTY. TRREB
- C$538,8883 bd2 ba-- sqft67 Castlefrank Rd, Ottawa, ON K2L 2E6For SaleMLS ID #X13571536, ROYAL LEPAGE TEAM REALTY. TRREB
- C$739,9004 bd3 ba-- sqft133 Angelonia Cres, Ottawa, ON K1T 0Y5For SaleMLS ID #X13515498, ROYAL LEPAGE INTEGRITY REALTY. TRREB
