Why settle for ordinary when you can have this? This stunning, mint-condition end-unit townhome offers the perfect blend of comfort, style, & functionality. So move-in ready, the hardest decision will be where to place the couch! Step inside and enjoy high ceilings, rich hardwood floors, and an open concept, welcoming atmosphere. The main floor features a versatile den-perfect as a home office, playroom, reading nook or quiet retreat. The inviting living room showcases a beautiful fireplace, creating a cozy setting for relaxing evenings or entertaining family and friends. The adjacent dining area is ideal for memorable meals and gatherings. The impressive kitchen features quartz countertops, a gas stove, ample workspace, and stylish finishes that make everyday cooking a pleasure. Upstairs, a spacious loft provides flexibility as a loft, study area, media room, or fitness space. Generous bedrooms and well-appointed bathrooms complete the upper level. The fully finished lower level offers additional living space with a large recreation room and convenient 2-piece bathroom-perfect for movie nights, games, and family time. Outside, enjoy your own private driveway (not shared), a backyard oasis with a PVC-fenced yard, heated fiberglass plunge pool and patio, ideal for summer BBQs, relaxing, and creating lasting memories. The location is just as impressive, with convenient access to Limebank LRT Station, the future Riverside South Town Square community hub and the planned Southeast Ottawa Recreation Complex. The area also features numerous parks, outdoor rinks, sports fields, tennis and pickleball courts, and scenic bike paths. Close to grocery stores, restaurants, daycare & schools, this family-friendly neighbourhood continues to grow into one of Ottawa's most desirable communities. Meticulously maintained and loaded with upgrades, this exceptional home truly has it all. Move in, unpack and enjoy everything Riverside South has to offer! Over 2,500 sq.ft. of living space.
Under contract
C$784,900
862 Quartet Ave, Ottawa, ON K1X 0C7
3beds
4baths
Townhouse
Built in ----
2,859 Square Feet Lot
$-- Zestimate®
C$--/sqft
C$-- HOA
What's special
High ceilingsRich hardwood floorsOpen concept welcoming atmosphereBeautiful fireplaceGenerous bedroomsWell-appointed bathroomsHeated fiberglass plunge pool
- 13 days |
- 15 |
- 3 |
Zillow last checked:
Listing updated:
Listed by:
ROYAL LEPAGE TEAM REALTY
Source: TRREB,MLS®#: X13548540 Originating MLS®#: Ottawa Real Estate Board
Originating MLS®#: Ottawa Real Estate BoardFacts & features
Interior
Bedrooms & bathrooms
- Bedrooms: 3
- Bathrooms: 4
Heating
- Forced Air, Gas
Cooling
- Central Air
Features
- Basement: Finished
- Has fireplace: Yes
- Fireplace features: Natural Gas
Interior area
- Living area range: 1500-2000 null
Video & virtual tour
Property
Parking
- Total spaces: 3
- Parking features: Private, Tandem, Garage Door Opener
- Has garage: Yes
Accessibility
- Accessibility features: None
Features
- Stories: 2
- Patio & porch: Porch, Patio
- Exterior features: Landscaped
- Has private pool: Yes
- Pool features: In Ground, Outdoor Pool
Lot
- Size: 2,859 Square Feet
- Features: Fenced Yard, Level, Public Transit, Park, Rectangular Lot
- Topography: Level,Flat
Details
- Additional structures: Fence - Full
- Parcel number: 043302759
- Other equipment: Air Exchanger
Construction
Type & style
- Home type: Townhouse
- Property subtype: Townhouse
Materials
- Brick Veneer, Vinyl Siding
- Foundation: Poured Concrete
- Roof: Asphalt Shingle
Details
- Builder name: HN Homes
Utilities & green energy
- Sewer: Sewer
Community & HOA
Location
- Region: Ottawa
Financial & listing details
- Annual tax amount: C$5,406
- Date on market: 7/10/2026
ROYAL LEPAGE TEAM REALTY
ROYAL LEPAGE TEAM REALTY
By pressing Contact Agent, you agree that the real estate professional identified above may call/text you about your search, which may involve use of automated means and pre-recorded/artificial voices. You don't need to consent as a condition of buying any property, goods, or services. Message/data rates may apply. You also agree to our Terms of Use. Zillow does not endorse any real estate professionals. We may share information about your recent and future site activity with your agent to help them understand what you're looking for in a home.
Price history
Price history is unavailable.
Public tax history
Tax history is unavailable.
Climate risks
Neighborhood: Riverside South
Nearby schools
GreatSchools rating
No schools nearby
We couldn't find any schools near this home.
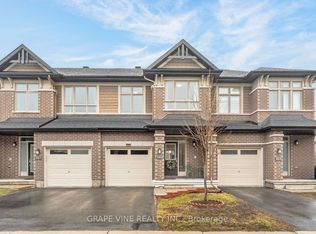
- C$749,9003 bd3 ba-- sqft383 Memorial Grv, Ottawa, ON K1X0C7For Sale
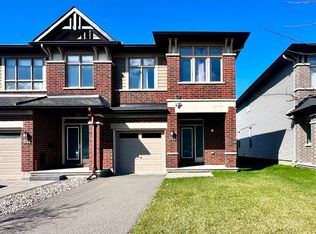
- C$--3 bd3 ba-- sqft529 Rowers Way, Ottawa, ON K1X0C6Off Market
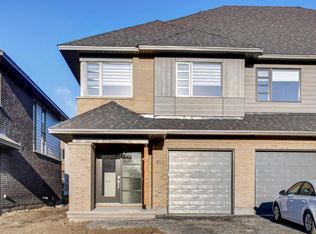
- C$--3 bd4 ba-- sqft975 Ralph Hennessy Ave #1, Ottawa, ON K1X0C4Off Market
- C$4,0003 bd4 ba-- sqft916 Ralph Hennessy Ave, Ottawa, ON K1X0C3For Rent

- C$1,299,0006 bd4 ba-- sqft341 Serenade Cres, Ottawa, ON K1X0B9For Sale
- C$714,9003 bd3 ba-- sqft424 Markdale Ter, Ottawa, ON K1X0B2For Sale
- C$2,7503 bd3 ba-- sqft446 Markdale Ter, Ottawa, ON K1X0B5For Rent
- C$--3 bd3 ba1.8k sqft244 Dolce Cres, Ottawa, ON K1X0B3Off Market
Similar homes
- C$699,9003 bd4 ba-- sqft111 Hawkeswood Dr, Ottawa, ON K4M 0C1For Sale
 MLS ID #X13587764, ROYAL LEPAGE TEAM REALTY. TRREB
 - C$749,5003 bd3 ba-- sqft246 Cooks Mill Cres, Ottawa, ON K1V 2N1For Sale
 MLS ID #X13587756, ROYAL LEPAGE INTEGRITY REALTY. TRREB
 - C$794,9003 bd3 ba-- sqft375 Cooks Mill Cres, Ottawa, ON K1V 2N2For Sale
 MLS ID #X13567926, REMAX BOARDWALK REALTY. TRREB
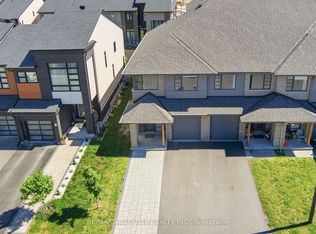
 - C$789,9003 bd4 ba-- sqft1072 Lunar Glow Cres, Ottawa, ON K4M 0J9For Sale
 MLS ID #X13430174, RE/MAX ABSOLUTE REALTY INC.. TRREB
 - C$714,9003 bd3 ba-- sqft534 Stargazer Cres, Ottawa, ON K4M 0H2For SaleMLS ID #X13508938, ROYAL LEPAGE TEAM REALTY. TRREB
- C$714,9004 bd4 ba-- sqft67 Heirloom St, Ottawa, ON K4M 0K9For SaleMLS ID #X13552848, ROYAL LEPAGE TEAM REALTY. TRREB
- C$699,9003 bd3 ba-- sqft222 Trumpeter Grv, Ottawa, ON K4M 0N7For SaleMLS ID #X12841954, ROYAL LEPAGE TEAM REALTY. TRREB
- C$819,9004 bd3 ba-- sqft38 Merner Ave, Ottawa, ON K2J 4A6For SaleMLS ID #X13598210, ROYAL LEPAGE TEAM REALTY. TRREB
- C$659,9003 bd3 ba-- sqft691 Capricorn Cir, Ottawa, ON K4M 0J5For SaleMLS ID #X13514200, ROYAL LEPAGE INTEGRITY REALTY. TRREB
- C$749,9003 bd4 ba-- sqft191 Windhurst Dr, Ottawa, ON K2G 6G9For SaleMLS ID #X13499660, ROYAL LEPAGE TEAM REALTY. TRREB
- C$974,9904 bd3 ba-- sqft76 Big Dipper St, Ottawa, ON K4M 0L8For SaleMLS ID #X13571714, ROYAL LEPAGE TEAM REALTY. TRREB
- C$638,9003 bd3 ba-- sqft160 Deercroft Ave, Ottawa, ON K2J 5H9For SaleMLS ID #X13524788, ROYAL LEPAGE INTEGRITY REALTY. TRREB
- C$878,8004 bd-- ba2.3k sqft96 Damselfly Way, Ottawa, ON K2J 6C4For SaleMLS ID #40849203, Thiru Gobiraj, Broker, ROYAL LEPAGE IGNITE REALTY. ITSO
- C$739,9004 bd3 ba-- sqft133 Angelonia Cres, Ottawa, ON K1T 0Y5For SaleMLS ID #X13515498, ROYAL LEPAGE INTEGRITY REALTY. TRREB
- C$769,9003 bd3 ba-- sqft86 Escarpment Cres, Ottawa, ON K2T 0L8For SaleMLS ID #X13515356, ROYAL LEPAGE TEAM REALTY. TRREB
- C$699,0003 bd3 ba-- sqft641 Odyssey Way, Ottawa, ON K1T 0T3For SaleMLS ID #X13534926, ROYAL LEPAGE INTEGRITY REALTY. TRREB
- C$749,0003 bd3 ba-- sqft9 Tolchaco Ct, Ottawa, ON K2J 6T1For SaleMLS ID #X13439738, HOMELIFE/MIRACLE REALTY LTD. TRREB
- C$619,9003 bd3 ba-- sqft349 Sweetflag St, Ottawa, ON K2J 5Y7For SaleMLS ID #X13497446, ROYAL LEPAGE TEAM REALTY. TRREB
- C$629,9003 bd3 ba-- sqft766 Paul Metivier Dr, Ottawa, ON K2J 3G4For SaleMLS ID #X13013012, ROYAL LEPAGE TEAM REALTY. TRREB
- C$719,9003 bd3 ba-- sqft11 Avonhurst Ave, Ottawa, ON K2J 4K9For SaleMLS ID #X13446898, ROYAL LEPAGE TEAM REALTY. TRREB
