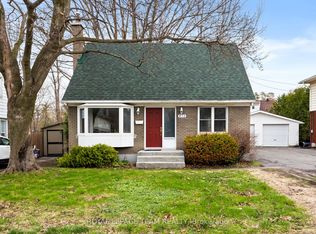
Welcome home to 1123 Secord Ave! This home has been well-maintained throughout the years. A beautiful all-brick one and a half storey, within walking distance to Bank Street, Heron Road, and Billings Bridge. Finished basement with large rec room, additional bedroom, laundry / utility room. Well landscaped property with 2 garden beds for the avid gardener. Detached oversized garage and shed provide extra storage for all your seasonal items & outdoor gear. Plenty of parking for the entire family. Close to shopping centers, restaurants, transit, parks, & recreational facilities. Commuting is a breeze with convenient access to the O-Train and OC Transpo stops. The R3A zoning allows for various uses and there is potential to convert the basement into In in-law suite or secondary dwelling unit for family members or tenants. Ideal for a family or as an investment opportunity! Flooring: Hardwood, Vinyl Laminate. Updates: Painted main level 2026, Front door system 2024, Roof shingles 2010, Goodman gas furnace 2010, Windows 2008, Main electrical panel 200 amp, garage added 60 amp ESA approved 2020. Appliances sold in an"' as is where is condition" 24 hour irrevocable on all offers, please allow 12 hours notice for all showings. No showings before 1:00 pm. Book your showing today!!
For sale
C$629,900
1123 Secord Ave, Ottawa, ON K1H 8C9
3beds
1baths
Single Family Residence
Built in ----
5,000 Square Feet Lot
$-- Zestimate®
C$--/sqft
C$-- HOA
What's special
Additional bedroomDetached oversized garageShed provide extra storage
- 121 days |
- 17 |
- 0 |
Zillow last checked:
Listing updated:
Listed by:
ROYAL LEPAGE TEAM REALTY
Source: TRREB,MLS®#: X12955590 Originating MLS®#: Ottawa Real Estate Board
Originating MLS®#: Ottawa Real Estate BoardFacts & features
Interior
Bedrooms & bathrooms
- Bedrooms: 3
- Bathrooms: 1
Bedroom
- Level: Main
- Dimensions: 3.5 x 3.1
Bedroom 2
- Level: Second
- Dimensions: 3.9 x 3.1
Bedroom 3
- Level: Second
- Dimensions: 3.9 x 2.9
Bathroom
- Level: Main
- Dimensions: 1.7 x 1.5
Dining room
- Level: Main
- Dimensions: 2.8 x 2.5
Kitchen
- Level: Main
- Dimensions: 2.9 x 2.4
Living room
- Level: Main
- Dimensions: 3.8 x 3.5
Heating
- Forced Air, Gas
Cooling
- Central Air
Appliances
- Included: Water Heater
Features
- Flooring: Carpet Free
- Basement: Finished,Full
- Has fireplace: No
Interior area
- Living area range: 700-1100 null
Video & virtual tour
Property
Parking
- Total spaces: 5
- Parking features: Private
- Has garage: Yes
Features
- Stories: 1.5
- Patio & porch: Enclosed
- Pool features: None
Lot
- Size: 5,000 Square Feet
- Features: Fenced Yard, Public Transit, School Bus Route, School, Rec./Commun.Centre, Park
Details
- Additional structures: Garden Shed
- Parcel number: 041470163
Construction
Type & style
- Home type: SingleFamily
- Property subtype: Single Family Residence
Materials
- Brick
- Foundation: Block
- Roof: Asphalt Shingle
Utilities & green energy
- Sewer: Sewer
Community & HOA
Location
- Region: Ottawa
Financial & listing details
- Tax assessed value: C$350,000
- Annual tax amount: C$4,537
- Date on market: 4/3/2026
ROYAL LEPAGE TEAM REALTY
ROYAL LEPAGE TEAM REALTY
By pressing Contact Agent, you agree that the real estate professional identified above may call/text you about your search, which may involve use of automated means and pre-recorded/artificial voices. You don't need to consent as a condition of buying any property, goods, or services. Message/data rates may apply. You also agree to our Terms of Use. Zillow does not endorse any real estate professionals. We may share information about your recent and future site activity with your agent to help them understand what you're looking for in a home.
Price history
Price history is unavailable.
Public tax history
Tax history is unavailable.
Climate risks
Neighborhood: Billings Bridge
Nearby schools
GreatSchools rating
No schools nearby
We couldn't find any schools near this home.
- C$--2 bd1 ba1.7k sqft1130 Aldea Ave, Ottawa, ON K1H8C2Off Market
- C$725,0003 bd2 ba-- sqft1085 Richard Ave, Ottawa, ON K1H8C3For Sale
- C$--2 bd1 ba-- sqft1099 Aldea Ave BASEMENT 1, Ottawa, ON K1H8C1Off Market
- C$799,9003 bd4 ba-- sqft1072 Richard Ave, Ottawa, ON K1H8C4For Sale

- C$--2 bd2 ba788 sqft1161 Heron Rd #1404S, Ottawa, ON K1V2S9Off Market
- C$--2 bd2 ba929 sqft1161 Heron Rd #E634DCD47, Ottawa, ON K1V2S9Off Market
- C$--1 bd1 ba836 sqft1161 Heron Rd #215S, Ottawa, ON K1V2S9Off Market
- C$--1 bd2 ba750 sqft1161 Heron Rd #3A8FCCECE, Ottawa, ON K1V2S9Off Market
Similar homes
- C$649,9003 bd2 ba-- sqft1839 Hutton Ave, Ottawa, ON K1G 1M1For Sale
 MLS ID #X13599988, RE/MAX HALLMARK REALTY GROUP. TRREB
 - C$615,0003 bd1 ba-- sqft944 Eve St, Ottawa, ON K1K 3R4For Sale
 MLS ID #X13420200, POWER MARKETING REAL ESTATE INC.. TRREB
 - C$619,0003 bd2 ba-- sqft1020 Riddell Ave S, Ottawa, ON K2C 2J5For Sale
 MLS ID #X13525946, ROYAL LEPAGE TEAM REALTY. TRREB
 - C$649,9003 bd1 ba-- sqft873 Smyth Rd, Ottawa, ON K1G 1P4For Sale
 MLS ID #X13083488, ROYAL LEPAGE TEAM REALTY. TRREB
 - C$689,9003 bd1 ba-- sqft619 Blanchard Cres, Ottawa, ON K1V 7B7For SaleMLS ID #X13433146, ROYAL LEPAGE INTEGRITY REALTY. TRREB
- C$738,8003 bd2 ba-- sqft2966 Linton Rd, Ottawa, ON K1V 8H2For SaleMLS ID #X13531988, RE/MAX HALLMARK REALTY GROUP. TRREB
- C$750,0002 bd1 ba-- sqft283 Anna Ave, Ottawa, ON K1Z 7V5For SaleMLS ID #X13623664, ROYAL LEPAGE TEAM REALTY. TRREB
- C$659,0004 bd2 ba-- sqft1372 Ridgedale St, Ottawa, ON K1T 1C5For SaleMLS ID #X12929890, ENGEL & VOLKERS OTTAWA. TRREB
- C$750,0004 bd2 ba-- sqft37 Lyall St, Ottawa, ON K2E 5G7For SaleMLS ID #X13609472, RE/MAX HALLMARK REALTY GROUP. TRREB
- C$649,0004 bd2 ba-- sqft535 Dunbrack St, Ottawa, ON K1K 1J4For SaleMLS ID #X13483966, ROYAL LEPAGE PERFORMANCE REALTY. TRREB
- C$649,0003 bd3 ba-- sqft2390 Cheshire Rd, Ottawa, ON K2C 1G3For SaleMLS ID #X13248424, ROYAL LEPAGE TEAM REALTY. TRREB
- C$649,0002 bd2 ba-- sqft1960 Othello Ave, Ottawa, ON K1G 2A4For SaleMLS ID #X13518404, ROYAL LEPAGE PERFORMANCE REALTY. TRREB
- C$580,0003 bd2 ba-- sqft1486 Lepage Ave, Ottawa, ON K1Z 8C9For SaleMLS ID #X13447656, SLEEPWELL REALTY GROUP LTD. TRREB
- C$689,0003 bd2 ba-- sqft41 Capilano Dr, Ottawa, ON K2E 6G3For SaleMLS ID #X12914698, ROYAL LEPAGE TEAM REALTY. TRREB
- C$580,0004 bd2 ba-- sqft1274 Woodroffe Ave, Ottawa, ON K2C 2T6For SaleMLS ID #X13598020, ROYAL LEPAGE INTEGRITY REALTY. TRREB
- C$650,0004 bd4 ba-- sqft831 Montreal Rd, Ottawa, ON K1K 0S9For SaleMLS ID #X13619982, RE/MAX DELTA REALTY. TRREB
- C$669,9006 bd2 ba-- sqft2450 Magnus Ave, Ottawa, ON K1G 1J8For SaleMLS ID #X13537894, ROYAL LEPAGE INTEGRITY REALTY. TRREB
- C$655,0003 bd2 ba-- sqft301 Somerset St E, Ottawa, ON K1N 6V9For SaleMLS ID #X13572604, ROYAL LEPAGE TEAM REALTY. TRREB
- C$590,0004 bd2 ba-- sqft910 Pinecrest Rd, Ottawa, ON K2B 6B3For SaleMLS ID #X13512034, ROYAL LEPAGE TEAM REALTY. TRREB
- C$565,0002 bd2 ba-- sqft318 Shakespeare St, Ottawa, ON K1L 5M2For SaleMLS ID #X13454928, RE/MAX HALLMARK REALTY GROUP. TRREB
