Welcome to this beautiful 4-bedroom, 2-bathroom single-family home, perfectly situated on a premium corner lot in the desirable, family-friendly Guildwood Estates neighbourhood on a quiet street. The welcoming entry hall opens to a spacious living room featuring a cozy fireplace, creating the perfect setting for relaxing or entertaining. At the heart of the home is a stunning gourmet kitchen, beautifully updated with quality finishes, granite countertops, and modern upgrades that will impress any home chef. The finished basement offers valuable additional living space, ideal for a family room, home office, gym, or recreation area. Step outside to enjoy the private, fully fenced backyard complete with a spacious deck and mature trees, providing a peaceful retreat for outdoor dining, entertaining, or simply unwinding in complete privacy. Conveniently located close to The Ottawa Hospital - General Campus, shopping, public transit, parks, and excellent schools, this turnkey home offers the perfect combination of style, comfort, and an exceptional location.
Under contract
C$879,900
1941 Conrad Ave, Ottawa, ON K1H 6V7
4beds
2baths
Single Family Residence
Built in ----
6,776 Square Feet Lot
$-- Zestimate®
C$--/sqft
C$-- HOA
What's special
Premium corner lotQuiet streetWelcoming entry hallCozy fireplaceStunning gourmet kitchenGranite countertopsModern upgrades
- 7 days |
- 38 |
- 2 |
Zillow last checked:
Listing updated:
Listed by:
ENGEL & VOLKERS OTTAWA
Source: TRREB,MLS®#: X13571288 Originating MLS®#: Ottawa Real Estate Board
Originating MLS®#: Ottawa Real Estate BoardFacts & features
Interior
Bedrooms & bathrooms
- Bedrooms: 4
- Bathrooms: 2
Primary bedroom
- Level: Third
- Dimensions: 4.32 x 3.48
Bedroom 2
- Level: Third
- Dimensions: 3.56 x 2.59
Bedroom 3
- Level: Basement
- Dimensions: 4.22 x 3.38
Bedroom 4
- Level: Basement
- Dimensions: 3.45 x 2.49
Bathroom
- Level: Basement
- Dimensions: 2.39 x 2.36
Bathroom
- Level: Third
- Dimensions: 2.49 x 1.5
Dining room
- Level: Second
- Dimensions: 2.95 x 3.58
Kitchen
- Level: Second
- Dimensions: 4.17 x 3.48
Living room
- Level: Second
- Dimensions: 5.28 x 4.09
Recreation
- Level: Basement
- Dimensions: 7.9 x 4.09
Heating
- Forced Air, Gas
Cooling
- Central Air
Features
- None
- Basement: Finished
- Has fireplace: Yes
- Fireplace features: Wood Burning
Interior area
- Living area range: 1500-2000 null
Video & virtual tour
Property
Parking
- Total spaces: 3
- Parking features: Garage
- Has garage: Yes
Features
- Pool features: None
Lot
- Size: 6,776 Square Feet
- Features: Fenced Yard, Hospital
Details
- Parcel number: 041860144
Construction
Type & style
- Home type: SingleFamily
- Property subtype: Single Family Residence
Materials
- Vinyl Siding, Stone
- Foundation: Poured Concrete
- Roof: Asphalt Shingle
Utilities & green energy
- Sewer: Sewer
Community & HOA
Location
- Region: Ottawa
Financial & listing details
- Annual tax amount: C$6,347
- Date on market: 7/16/2026
ENGEL & VOLKERS OTTAWA
ENGEL & VOLKERS OTTAWA
By pressing Contact Agent, you agree that the real estate professional identified above may call/text you about your search, which may involve use of automated means and pre-recorded/artificial voices. You don't need to consent as a condition of buying any property, goods, or services. Message/data rates may apply. You also agree to our Terms of Use. Zillow does not endorse any real estate professionals. We may share information about your recent and future site activity with your agent to help them understand what you're looking for in a home.
Price history
Price history is unavailable.
Public tax history
Tax history is unavailable.
Climate risks
Neighborhood: K1H
Nearby schools
GreatSchools rating
No schools nearby
We couldn't find any schools near this home.
- C$--1 bd1 ba700 sqft2082 Featherston Dr #2, Ottawa, ON K1H6R3Off Market
- C$875,0004 bd2 ba-- sqft2250 Urbandale Dr, Ottawa, ON K1G3G6For Sale
- C$1,065,0005 bd3 ba-- sqft1825 Yale Ave, Ottawa, ON K1H6S3For Sale
- C$--2 bd1 ba720 sqft1886 Sharel Dr, Ottawa, ON K1H6W4Off Market
- C$749,9004 bd2 ba-- sqft1838 Louisiana Ave, Ottawa, ON K1H6V1For Sale
- C$--4 bd4 ba2.2k sqft1902 Featherston Dr #1902, Ottawa, ON K1H6P5Off Market
- C$924,9004 bd3 ba-- sqft2221 Circle Pl, Ottawa, ON K1G3E2For Sale
- C$720,0003 bd3 ba-- sqft2201 Haig Dr, Ottawa, ON K1G2L3For Sale
Similar homes
- C$875,0004 bd2 ba-- sqft2250 Urbandale Dr, Ottawa, ON K1G 3G6For SaleMLS ID #X13548266, ROYAL LEPAGE TEAM REALTY. TRREB
- C$749,9004 bd2 ba-- sqft1838 Louisiana Ave, Ottawa, ON K1H 6V1For Sale
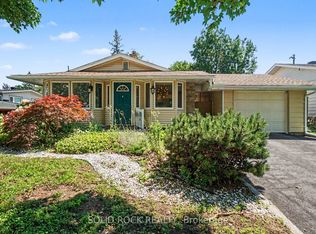 MLS ID #X13593152, SOLID ROCK REALTY. TRREB
 - C$875,0005 bd2 ba-- sqft2024 Othello Ave, Ottawa, ON K1G 2A6For Sale
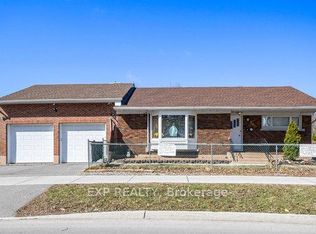 MLS ID #X13579758, EXP REALTY. TRREB
 - C$849,0004 bd3 ba-- sqft1219 Notting Hill Ave, Ottawa, ON K1V 6T6For Sale
 MLS ID #X13598066, REMAX BOARDWALK REALTY. TRREB
 - C$834,9004 bd3 ba-- sqft1234 Anoka St, Ottawa, ON K1V 6C6For SaleMLS ID #X13597478, SUTTON GROUP - OTTAWA REALTY. TRREB
- C$799,9004 bd2 ba-- sqft2439 Alta Vista Dr, Ottawa, ON K1H 7M9For SaleMLS ID #X13581196, ENGEL & VOLKERS OTTAWA. TRREB
- C$799,9004 bd2 ba-- sqft2445 Alta Vista Dr, Ottawa, ON K1H 7M9For SaleMLS ID #X13581192, ENGEL & VOLKERS OTTAWA. TRREB
- C$924,9004 bd3 ba-- sqft2221 Circle Pl, Ottawa, ON K1G 3E2For SaleMLS ID #X13518220, RIGHT AT HOME REALTY. TRREB
- C$789,9003 bd2 ba-- sqft2177 Bingham St, Ottawa, ON K1G 2V6For SaleMLS ID #X13590802, ROYAL LEPAGE PERFORMANCE REALTY. TRREB
- C$849,9003 bd3 ba-- sqft275 Kiwanis Ct, Ottawa, ON K1T 0H7For SaleMLS ID #X13595054, ROYAL LEPAGE INTEGRITY REALTY. TRREB
- C$849,0004 bd2 ba-- sqft325 Summit Ave, Ottawa, ON K1H 5Z7For SaleMLS ID #X13545658, ENGEL & VOLKERS OTTAWA. TRREB
- C$839,9003 bd3 ba-- sqft8 Rastila Cres, Ottawa, ON K1T 2C6For SaleMLS ID #X13595008, ONE PERCENT REALTY LTD.. TRREB
- C$899,9995 bd3 ba-- sqft175 Allanford Ave, Ottawa, ON K1T 3Y4For SaleMLS ID #X13574628, GRAPE VINE REALTY INC.. TRREB
- C$849,9005 bd2 ba-- sqft2087 Haig Dr, Ottawa, ON K1G 2K8For SaleMLS ID #X13488720, SUTTON GROUP - OTTAWA REALTY. TRREB
- C$849,9005 bd2 ba-- sqft2265 Samuel Dr, Ottawa, ON K1G 3C3For SaleMLS ID #X13431000, ENGEL & VOLKERS OTTAWA. TRREB
- C$789,0003 bd2 ba-- sqft1272 Collins Ave, Ottawa, ON K1V 6C8For SaleMLS ID #X13593164, RIGHT AT HOME REALTY. TRREB
- C$949,0004 bd2 ba-- sqft140 Begonia Ave, Ottawa, ON K1H 6E4For SaleMLS ID #X13550316, ROYAL LEPAGE PERFORMANCE REALTY. TRREB
- C$773,8884 bd2 ba-- sqft783 Wingate Dr, Ottawa, ON K1G 1S2For SaleMLS ID #X13571824, ENGEL & VOLKERS OTTAWA. TRREB
- C$775,0005 bd2 ba-- sqft2329 Ryder St, Ottawa, ON K1H 6X4For SaleMLS ID #X13439488, INNOVATION REALTY LTD.. TRREB
- C$974,9004 bd3 ba-- sqft2061 Cabot St, Ottawa, ON K1H 6J7For SaleMLS ID #X13570856, ROYAL LEPAGE PERFORMANCE REALTY. TRREB
