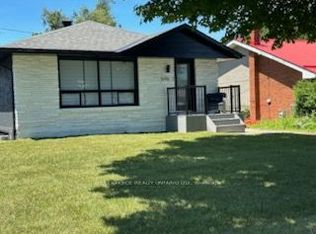
Welcome to 2087 Haig Drive! This bungalow is one of those rare investment opportunities. This home is fully renovated and features a legal secondary dwelling unit. This turnkey property is ideal for investors looking to maximize cash flow or buyers seeking the perfect owner-occupied investment. The main floor features a bright and spacious 3 bedroom, 1 bathroom unit with an open concept living and dining area, large windows, and an updated kitchen. This unit will be vacant as of July 1st, providing a fantastic opportunity for an owner occupant to offset their mortgage with rental income or for a new landlord to select and vet their own tenant. The lower level offers a 2 bedroom unit with a private side entrance, a spacious open concept layout, large egress windows, high efficiency electric heaters, and modern finishes throughout. Both units have been thoughtfully updated to provide comfortable and attractive living spaces for tenants. This property is truly move-in ready with numerous major updates already completed, including the roof, windows, furnace, and air conditioning. Separate hydro meters provide additional convenience for landlords and tenants alike. Situated in the highly desirable Alta Vista area, this property is close to parks, schools, shopping, public transit, The Ottawa Hospital, CHEO, and the General Hospital campus. With easy access to downtown Ottawa, major transportation routes, and everyday amenities, this is an exceptional opportunity to add a low-maintenance income property to your portfolio. This is an opportunity that you won't want to miss.
For sale
C$849,900
2087 Haig Dr, Ottawa, ON K1G 2K8
5beds
2baths
Single Family Residence
Built in ----
5,000 Square Feet Lot
$-- Zestimate®
C$--/sqft
C$-- HOA
What's special
Fully renovatedLarge windowsUpdated kitchenPrivate side entranceSpacious open concept layoutLarge egress windowsHigh efficiency electric heaters
- 36 days |
- 19 |
- 1 |
Zillow last checked:
Listing updated:
Listed by:
SUTTON GROUP - OTTAWA REALTY
Source: TRREB,MLS®#: X13488720 Originating MLS®#: Ottawa Real Estate Board
Originating MLS®#: Ottawa Real Estate BoardFacts & features
Interior
Bedrooms & bathrooms
- Bedrooms: 5
- Bathrooms: 2
Primary bedroom
- Level: Main
- Dimensions: 3.96 x 3.35
Bedroom
- Level: Lower
- Dimensions: 3.35 x 2.87
Bedroom 2
- Level: Main
- Dimensions: 3.35 x 2.89
Bedroom 2
- Level: Lower
- Dimensions: 3.04 x 2.74
Bedroom 3
- Level: Main
- Dimensions: 3.14 x 2.81
Dining room
- Level: Main
- Dimensions: 4.34 x 2.74
Kitchen
- Level: Main
- Dimensions: 2.87 x 2.31
Kitchen
- Level: Lower
- Dimensions: 3.37 x 3.25
Living room
- Level: Lower
- Dimensions: 3.42 x 2.92
Living room
- Level: Main
- Dimensions: 5.68 x 3.7
Heating
- Forced Air, Gas
Cooling
- Central Air
Appliances
- Included: Water Heater Owned
Features
- ERV/HRV, In-Law Suite, Primary Bedroom - Main Floor
- Flooring: Accessory Apartment, Carpet Free
- Basement: Apartment,Finished,Full
- Has fireplace: No
Interior area
- Living area range: 700-1100 null
Video & virtual tour
Property
Parking
- Total spaces: 4
Features
- Pool features: None
Lot
- Size: 5,000 Square Feet
Details
- Parcel number: 041780191
Construction
Type & style
- Home type: SingleFamily
- Architectural style: Bungalow
- Property subtype: Single Family Residence
Materials
- Brick
- Foundation: Concrete, Poured Concrete
- Roof: Asphalt Shingle
Utilities & green energy
- Sewer: Sewer
Community & HOA
Location
- Region: Ottawa
Financial & listing details
- Annual tax amount: C$5,585
- Date on market: 6/25/2026
SUTTON GROUP - OTTAWA REALTY
SUTTON GROUP - OTTAWA REALTY
By pressing Contact Agent, you agree that the real estate professional identified above may call/text you about your search, which may involve use of automated means and pre-recorded/artificial voices. You don't need to consent as a condition of buying any property, goods, or services. Message/data rates may apply. You also agree to our Terms of Use. Zillow does not endorse any real estate professionals. We may share information about your recent and future site activity with your agent to help them understand what you're looking for in a home.
Price history
Price history is unavailable.
Public tax history
Tax history is unavailable.
Climate risks
Neighborhood: K1G
Nearby schools
GreatSchools rating
No schools nearby
We couldn't find any schools near this home.
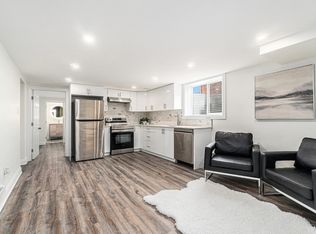
- C$2,3502 bd1 ba-- sqft696 Holt Cres #2, Ottawa, ON K1G2Y7For Rent
- C$--4 bd3 ba1k sqft752 Dickens Ave #A, Ottawa, ON K1G2X8Off Market
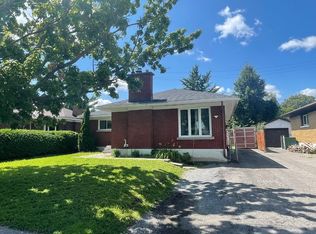
- C$--3 bd1 ba1.2k sqft2056 Haig Dr #1A, Ottawa, ON K1G2K7Off Market
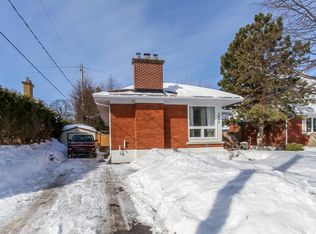
- C$--3 bd2 ba-- sqft2046 Haig Dr #1, Ottawa, ON K1G2K7Off Market
- C$2,1502 bd1 ba-- sqft2073 Alton St #B, Ottawa, ON K1G1X3For Rent
- C$1,099,0002 bd3 ba-- sqft748 Weston Dr, Ottawa, ON K1G1W2For Sale
- C$2,2503 bd1 ba-- sqft2012 Haig Dr #B, Ottawa, ON K1G2K4For Rent
- C$--3 bd1 ba1.2k sqft2018 Arch St, Ottawa, ON K1G2H1Off Market
Similar homes
- C$849,9005 bd2 ba-- sqft2265 Samuel Dr, Ottawa, ON K1G 3C3For Sale
 MLS ID #X13431000, ENGEL & VOLKERS OTTAWA. TRREB
 - C$869,0005 bd4 ba-- sqft1038 Arnot Rd, Ottawa, ON K2C 0H4For Sale
 MLS ID #X13622642, RE/MAX HALLMARK REALTY GROUP. TRREB
 - C$834,9004 bd3 ba-- sqft1234 Anoka St, Ottawa, ON K1V 6C6For Sale
 MLS ID #X13597478, SUTTON GROUP - OTTAWA REALTY. TRREB
 - C$825,0004 bd2 ba-- sqft1307 Aurele St, Ottawa, ON K1B 3L4For Sale
 MLS ID #X13491916, FIRST CHOICE REALTY ONTARIO LTD.. TRREB
 - C$809,9996 bd2 ba-- sqft3336 Kodiak St, Ottawa, ON K1V 7S8For SaleMLS ID #X13540736, RE/MAX HALLMARK REALTY GROUP. TRREB
- C$869,9994 bd3 ba-- sqft504 Yellow Birch St, Ottawa, ON K1W 0J3For SaleMLS ID #X13611944, ROYAL LEPAGE PERFORMANCE REALTY. TRREB
- C$849,0004 bd4 ba-- sqft1930 Southampton Ct, Ottawa, ON K2C 0W4For SaleMLS ID #X13578850, RE/MAX HALLMARK REALTY GROUP. TRREB
- C$799,9003 bd2 ba-- sqft1583 Maxime St, Ottawa, ON K1B 3K9For SaleMLS ID #X13466646, RE/MAX HALLMARK REALTY GROUP. TRREB
- C$874,9005 bd3 ba-- sqft933 Kincaid Ct, Ottawa, ON K1V 6N7For SaleMLS ID #X13600974, ONE PERCENT REALTY LTD.. TRREB
- C$825,0004 bd4 ba-- sqft95 McClellan Rd, Ottawa, ON K2H 8L6For SaleMLS ID #X13608424, ROYAL LEPAGE INTEGRITY REALTY. TRREB
- C$669,9006 bd2 ba-- sqft2450 Magnus Ave, Ottawa, ON K1G 1J8For SaleMLS ID #X13537894, ROYAL LEPAGE INTEGRITY REALTY. TRREB
- C$774,9006 bd3 ba-- sqft419 Besserer St, Ottawa, ON K1N 6B9For SaleMLS ID #X13556332, RE/MAX HALLMARK REALTY GROUP. TRREB
- C$899,9003 bd2 ba-- sqft25 Clegg St, Ottawa, ON K1S 0H5For SaleMLS ID #X13525272, COLDWELL BANKER FIRST OTTAWA REALTY. TRREB
- C$799,9003 bd2 ba-- sqft475 Melbourne Ave, Ottawa, ON K2A 1W4For SaleMLS ID #X13594432, ROYAL LEPAGE TEAM REALTY. TRREB
- C$738,8003 bd2 ba-- sqft2966 Linton Rd, Ottawa, ON K1V 8H2For SaleMLS ID #X13531988, RE/MAX HALLMARK REALTY GROUP. TRREB
- C$849,9004 bd4 ba-- sqft4 Tamarack Pl N, Ottawa, ON K2J 4R3For SaleMLS ID #X13512104, ROYAL LEPAGE INTEGRITY REALTY. TRREB
- C$819,9004 bd4 ba-- sqft358 Lamarche Ave, Ottawa, ON K1W 0N2For SaleMLS ID #X13450612, REAL BROKER ONTARIO LTD.. TRREB
- C$799,9005 bd3 ba-- sqft29 Pritchard Dr, Ottawa, ON K2G 1B2For SaleMLS ID #X13489134, ROYAL LEPAGE INTEGRITY REALTY. TRREB
- C$649,9004 bd3 ba-- sqft137 Hunterswood Cres, Ottawa, ON K1G 5W1For SaleMLS ID #X13610266, ROYAL LEPAGE INTEGRITY REALTY. TRREB
- C$898,0005 bd3 ba-- sqft12 Bradgate Dr, Ottawa, ON K2G 0R6For SaleMLS ID #X13499764, COLDWELL BANKER FIRST OTTAWA REALTY. TRREB
