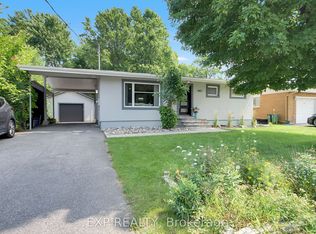
Beautifully renovated, exceptionally private and designed for effortless one-level living-748 Weston Drive is unlike anything else in Elmvale Acres. Ideal for hospital professionals, families or downsizers who refuse to compromise, this distinctive Campeau bungalow combines sophisticated interiors, flexible living space and a remarkable backyard retreat. Sun-filled, open-concept living and dining spaces are grounded by hardwood floors and three fireplaces, while the beautifully appointed kitchen features premium appliances, double ovens, abundant storage, a walk-in pantry and Tyent water ionizer. Two generous main-floor bedrooms are complemented by three designer bathrooms, including a serene primary suite with custom built-ins and private ensuite. The finished lower level adds tremendous versatility with a spacious recreation room, gym and office offering potential for a future third bedroom. Outside, lush professional landscaping creates a private, villa-inspired setting with ample room to dine, entertain and unwind in the five-person saltwater spa. An attached garage and Generac 18KW whole-home generator provide year-round convenience and peace of mind. Set in an established, family-friendly neighbourhood close to CHEO, The Ottawa Hospital General Campus, schools, parks, shopping and transit, this is a rare opportunity to enjoy a beautifully finished home where the work has already been done.
For sale
C$1,099,000
748 Weston Dr, Ottawa, ON K1G 1W2
2beds
3baths
Single Family Residence
Built in ----
5,135 Square Feet Lot
$-- Zestimate®
C$--/sqft
C$-- HOA
What's special
- 21 days |
- 16 |
- 0 |
Zillow last checked:
Listing updated:
Listed by:
EXP REALTY
Source: TRREB,MLS®#: X13609680 Originating MLS®#: Ottawa Real Estate Board
Originating MLS®#: Ottawa Real Estate BoardFacts & features
Interior
Bedrooms & bathrooms
- Bedrooms: 2
- Bathrooms: 3
Heating
- Forced Air, Gas
Cooling
- Central Air
Features
- Basement: Full,Finished
- Has fireplace: Yes
- Fireplace features: Electric
Interior area
- Living area range: 1100-1500 null
Video & virtual tour
Property
Parking
- Total spaces: 4
- Parking features: Garage Door Opener
- Has garage: Yes
Features
- Pool features: None
Lot
- Size: 5,135 Square Feet
Details
- Parcel number: 041790054
Construction
Type & style
- Home type: SingleFamily
- Architectural style: Bungalow
- Property subtype: Single Family Residence
Materials
- Brick
- Foundation: Concrete
- Roof: Asphalt Shingle
Details
- Builder name: Campeau
Utilities & green energy
- Sewer: Sewer
Community & HOA
Location
- Region: Ottawa
Financial & listing details
- Annual tax amount: C$5,076
- Date on market: 7/27/2026
Price history
Price history is unavailable.
Public tax history
Tax history is unavailable.
Climate risks
Neighborhood: K1G
Nearby schools
GreatSchools rating
No schools nearby
We couldn't find any schools near this home.
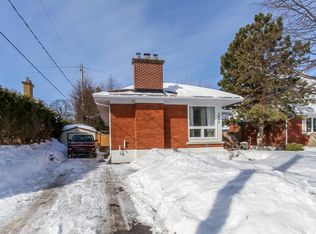
- C$--3 bd2 ba-- sqft2046 Haig Dr #1, Ottawa, ON K1G2K7Off Market
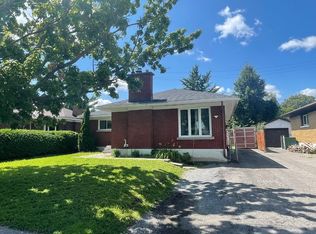
- C$--3 bd1 ba1.2k sqft2056 Haig Dr #1A, Ottawa, ON K1G2K7Off Market
- C$773,8884 bd2 ba-- sqft783 Wingate Dr, Ottawa, ON K1G1S2For Sale

- C$1,6502 bd1 ba800 sqft784 Pleasant Park Rd #2, Ottawa, ON K1G1Y7For Rent

- C$2,3502 bd1 ba-- sqft696 Holt Cres #2, Ottawa, ON K1G2Y7For Rent
- C$3,2505 bd3 ba-- sqft2095 Haig Dr, Ottawa, ON K1G2K8For Rent
- C$--3 bd1 ba1.2k sqft2018 Arch St, Ottawa, ON K1G2H1Off Market
- C$--4 bd3 ba1k sqft752 Dickens Ave #A, Ottawa, ON K1G2X8Off Market
Similar homes
- C$1,100,0003 bd3 ba-- sqft167 Bayswater Ave, Ottawa, ON K1Y 2G4For Sale
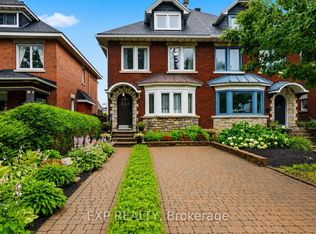 MLS ID #X13618854, EXP REALTY. TRREB
 - C$1,149,0004 bd3 ba-- sqft421 Hamilton Ave S, Ottawa, ON K1Y 1E2For Sale
 MLS ID #X13648052, EXP REALTY. TRREB
 - C$899,9004 bd2 ba-- sqft1502 Farnsworth Ave, Ottawa, ON K1H 7C3For Sale
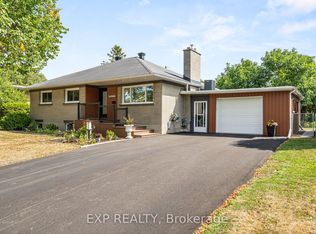 MLS ID #X13623996, EXP REALTY. TRREB
 - C$734,9003 bd3 ba-- sqft1447 Maxime St, Ottawa, ON K1B 4E7For Sale
 MLS ID #X13675926, EXP REALTY. TRREB
 - C$1,099,0004 bd2 ba-- sqft579 Broadview Ave, Ottawa, ON K2A 2L6For SaleMLS ID #X13611162, EXP REALTY. TRREB
- C$1,139,0004 bd4 ba-- sqft215 Columbus Ave, Ottawa, ON K1K 1P7For SaleMLS ID #X13241764, EXP REALTY. TRREB
- C$875,0005 bd2 ba-- sqft2024 Othello Ave, Ottawa, ON K1G 2A6For SaleMLS ID #X13579758, EXP REALTY. TRREB
- C$955,0004 bd3 ba-- sqft235 Station Blvd, Ottawa, ON K1G 6L8For SaleMLS ID #X13444934, EXP REALTY. TRREB
- C$1,100,0004 bd3 ba-- sqft6530 Bunker Rd, Ottawa, ON K4M 1B3For SaleMLS ID #X13650588, EXP REALTY. TRREB
- C$924,9003 bd4 ba-- sqft616 Moonflower Cres, Ottawa, ON K1T 0X8For SaleMLS ID #X13646402, EXP REALTY. TRREB
- C$1,050,0005 bd3 ba-- sqft105 Country Club Dr, Ottawa, ON K1V 0B4For SaleMLS ID #X13433990, EXP REALTY. TRREB
- C$898,0003 bd3 ba-- sqft62 Young St, Ottawa, ON K1S 3H9For SaleMLS ID #X13455640, EXP REALTY. TRREB
- C$1,090,0004 bd2 ba-- sqft6892 Boundary Rd, Ottawa, ON K0A 1V0For SaleMLS ID #X13590290, EXP REALTY. TRREB
- C$1,099,0005 bd4 ba-- sqft11 Roberta Cres, Ottawa, ON K2J 1G5For SaleMLS ID #X13633536, EXP REALTY. TRREB
- C$1,039,0003 bd3 ba-- sqft708 Wooler Pl, Ottawa, ON K1T 0T6For SaleMLS ID #X13511702, EXP REALTY. TRREB
- C$699,9002 bd2 ba-- sqft185 Deschamps Ave, Ottawa, ON K1L 5Z3For SaleMLS ID #X13663638, EXP REALTY. TRREB
- C$1,099,0004 bd3 ba-- sqft417 Charing Cross Way, Ottawa, ON K2J 5X9For SaleMLS ID #X13547150, EXP REALTY. TRREB
- C$749,9003 bd2 ba-- sqft2335 Harding Rd, Ottawa, ON K1G 3B7For SaleMLS ID #X13246576, EXP REALTY. TRREB
- C$749,0003 bd1 ba-- sqft1473 Chomley Cres, Ottawa, ON K1G 0V9For SaleMLS ID #X13596578, EXP REALTY. TRREB
- C$1,095,0005 bd5 ba-- sqft509 Clarington Ave, Ottawa, ON K4A 0A3For SaleMLS ID #X13124710, EXP REALTY. TRREB
