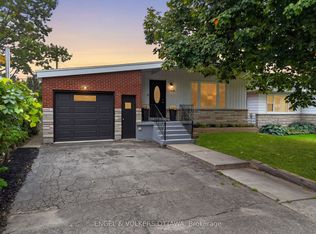
This stunning 3-bedroom bungalow is nestled on a quiet crescent in the sought-after community of Riverside Park South. Step inside the bright, sun filled foyer with a convenient coat closet before entering the beautifully updated main floor. In 2022, the main floor was extensively updated with smooth ceilings, pot lights, refinished hardwood flooring, new baseboards, trim, and interior closet doors. Terrazzo tile flows through the entrance and into the kitchen, which was refreshed with a stylish backsplash, quartz countertops, a chimney hood fan, and stainless steel appliances. The main bathroom was fully renovated in 2022 and features heated floors for added comfort.The finished basement offers a versatile space that's perfect for a rec room, home gym, office, or playroom, complete with a full second bathroom. The washer and dryer were replaced in 2025, along with the kitchen and bathroom window. The roof was done September 2026 with a transferable warranty for the buyer.Outside, enjoy a private backyard featuring an interlock patio and a second pad ready for a future storage shed. Ideally located within walking distance to Fielding Drive Public School, Arnott Park, and McCarthy Woods, and just minutes from shopping, public transit, the LRT, and Mooney's Bay, this home offers the perfect blend of comfort, style, and convenience.
Under contract
C$674,900
2995 Cowan Cres, Ottawa, ON K1V 8K9
3beds
2baths
Single Family Residence
Built in ----
5,490 Square Feet Lot
$-- Zestimate®
C$--/sqft
C$-- HOA
What's special
Quiet crescentBright sun filled foyerConvenient coat closetSmooth ceilingsPot lightsRefinished hardwood flooringStylish backsplash
- 19 days
- 49
- 2
Zillow last checked:
Listing updated:
Listed by:
ENGEL & VOLKERS OTTAWA
Source: TRREB,MLS®#: X13825376 Originating MLS®#: Ottawa Real Estate Board
Originating MLS®#: Ottawa Real Estate BoardFacts & features
Interior
Bedrooms & bathrooms
- Bedrooms: 3
- Bathrooms: 2
Bedroom
- Level: Main
- Dimensions: 2.67 x 3.05
Bedroom
- Level: Main
- Dimensions: 3.05 x 2.67
Bedroom
- Level: Main
- Dimensions: 3.35 x 3.03
Bathroom
- Level: Main
- Dimensions: 2.33 x 1.49
Bathroom
- Level: Basement
- Dimensions: 1.52 x 2.35
Great room
- Level: Main
- Dimensions: 6.26 x 3.53
Kitchen
- Level: Main
- Dimensions: 4.12 x 3.67
Recreation
- Level: Basement
- Dimensions: 7.63 x 5.2
Utility room
- Level: Basement
- Dimensions: 5.05 x 6.05
Heating
- Forced Air, Gas
Cooling
- Central Air
Features
- Primary Bedroom - Main Floor
- Basement: Finished
- Has fireplace: No
Interior area
- Living area range: 700-1100 null
Property
Parking
- Total spaces: 4
- Parking features: Garage, Carport
- Has garage: Yes
- Has carport: Yes
Features
- Exterior features: Privacy
- Pool features: None
Lot
- Size: 5,490 Square Feet
- Features: Public Transit, School
Details
- Parcel number: 040740026
Construction
Type & style
- Home type: SingleFamily
- Architectural style: Bungalow
- Property subtype: Single Family Residence
Materials
- Brick, Aluminum Siding
- Foundation: Poured Concrete
- Roof: Asphalt Shingle
Utilities & green energy
- Sewer: Sewer
Community & HOA
Location
- Region: Ottawa
Financial & listing details
- Annual tax amount: C$4,732
- Date on market: 9/24/2026
Price history
Price history is unavailable.
Public tax history
Tax history is unavailable.
Climate risks
Neighborhood: K1V
Nearby schools
GreatSchools rating
No schools nearby
We couldn't find any schools near this home.
Similar homes
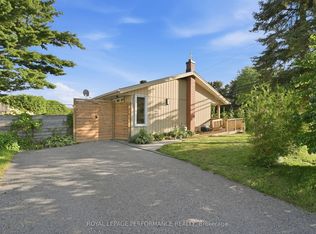
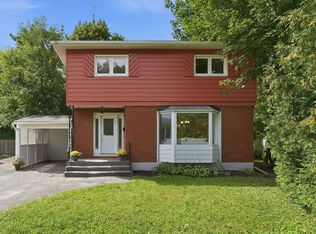
- C$749,9003 bd2 ba-- sqft1238 Saint Paul Ave, Ottawa, ON K1V 6V9For Sale
 MLS ID #X13853278, ENGEL & VOLKERS OTTAWA. TRREB

 - C$729,9003 bd2 ba-- sqft3620 Albion Rd S, Ottawa, ON K1T 1A3For Sale
 MLS ID #X13756312, ENGEL & VOLKERS OTTAWA. TRREB
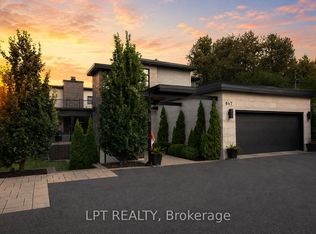
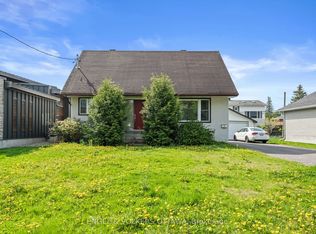
 - C$689,9003 bd2 ba-- sqft1088 Checkers Rd, Ottawa, ON K2C 2S4For Sale
 MLS ID #X13756182, ROYAL LEPAGE TEAM REALTY. TRREB
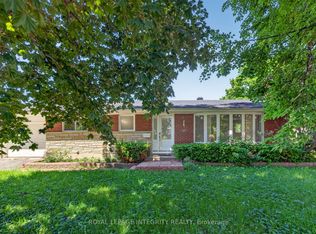
 - C$659,0004 bd2 ba-- sqft1372 Ridgedale St, Ottawa, ON K1T 1C5For Sale
 MLS ID #X12929890, ENGEL & VOLKERS OTTAWA. TRREB
