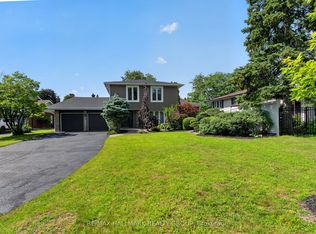
Pride of ownership is evident in every corner of this beautiful home. Amazing curb appeal with stylish interlock and an updated exterior. Lovely hardwood flooring in the main living areas and bedrooms. Large kitchen with quartz counters and stainless steel appliances. The Bay window overlooks the green and lush backyard with inground pool and NCC greenspace. The generous floorplan includes a main floor family room with gas fireplace that leads to a sunroom. The laundry is conveniently located off the kitchen. There are 3 bedrooms on the 2nd floor, however this model was also designed to be a 4 bedroom and can easily be converted back with the addition of a wall in the primary, or leave as is and enjoy enough space for a seating area or office. The basement was professionally finished and includes a large egress window in the bedroom and a 3 piece bath, recreation area and plenty of storage. Flexible Possession.
For sale
C$880,000
885 Plante Dr, Ottawa, ON K1V 9E3
4beds
4baths
Single Family Residence
Built in ----
5,711 Square Feet Lot
$-- Zestimate®
C$--/sqft
C$-- HOA
What's special
Amazing curb appealStylish interlockUpdated exteriorStainless steel appliancesNcc greenspaceGenerous floorplanPlenty of storage
- 1 day
- 28
- 3
Zillow last checked:
Listing updated:
Listed by:
ENGEL & VOLKERS OTTAWA
Source: TRREB,MLS®#: X13718906 Originating MLS®#: Ottawa Real Estate Board
Originating MLS®#: Ottawa Real Estate BoardFacts & features
Interior
Bedrooms & bathrooms
- Bedrooms: 4
- Bathrooms: 4
Primary bedroom
- Level: Second
- Dimensions: 6.63 x 4.09
Bedroom 2
- Level: Second
- Dimensions: 3.63 x 3.07
Bedroom 3
- Level: Second
- Dimensions: 3.63 x 2.74
Bedroom 4
- Level: Basement
- Dimensions: 4.45 x 3.53
Bathroom
- Level: Second
- Dimensions: 2.39 x 1.98
Bathroom
- Level: Basement
- Dimensions: 2.39 x 1.22
Bathroom
- Level: Second
- Dimensions: 2.39 x 1.98
Bathroom
- Level: Main
- Dimensions: 2.46 x 2.18
Breakfast
- Level: Main
- Dimensions: 3.84 x 3.02
Dining room
- Level: Main
- Dimensions: 3.53 x 3.45
Family room
- Level: Main
- Dimensions: 6.15 x 4.83
Foyer
- Level: Main
- Dimensions: 3.66 x 57
Kitchen
- Level: Main
- Dimensions: 3.81 x 2.72
Living room
- Level: Main
- Dimensions: 5.64 x 4.27
Other
- Level: Basement
- Dimensions: 3.53 x 3.28
Recreation
- Level: Basement
- Dimensions: 5.46 x 3.81
Sunroom
- Level: Main
- Dimensions: 4.65 x 3.58
Utility room
- Level: Basement
- Dimensions: 7.44 x 3.86
Heating
- Forced Air, Gas
Cooling
- Central Air
Features
- Basement: Finished
- Has fireplace: Yes
- Fireplace features: Natural Gas
Interior area
- Living area range: 1500-2000 null
Video & virtual tour
Property
Parking
- Total spaces: 6
- Parking features: Garage Door Opener
- Has garage: Yes
Features
- Has private pool: Yes
- Pool features: In Ground
- Has view: Yes
- View description: Park/Greenbelt, Trees/Woods
- Waterfront features: None
Lot
- Size: 5,711 Square Feet
- Features: Fenced Yard, Greenbelt/Conservation, Public Transit
Details
- Parcel number: 040640150
Construction
Type & style
- Home type: SingleFamily
- Property subtype: Single Family Residence
Materials
- Vinyl Siding, Brick
- Foundation: Poured Concrete
- Roof: Asphalt Shingle
Utilities & green energy
- Sewer: Sewer
Community & HOA
Location
- Region: Ottawa
Financial & listing details
- Annual tax amount: C$6,551
- Date on market: 8/27/2026
Price history
Price history is unavailable.
Public tax history
Tax history is unavailable.
Climate risks
Neighborhood: K1V
Nearby schools
GreatSchools rating
No schools nearby
We couldn't find any schools near this home.
Similar homes
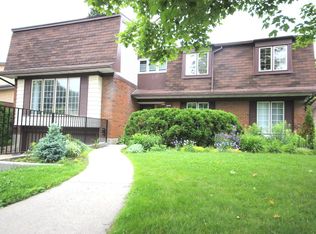
- C$799,9004 bd3 ba-- sqft919 Plante Dr, Ottawa, ON K1V 9E3For Sale
 MLS ID #X13579118, EXP REALTY. TRREB
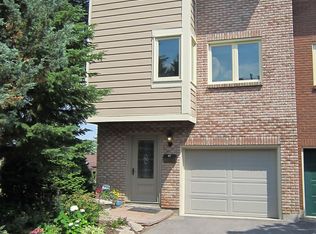
 - C$888,0004 bd3 ba-- sqft319 Parkin Cir, Ottawa, ON K1T 4G6For Sale
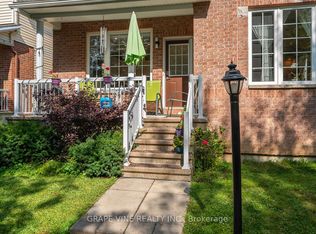 MLS ID #X13720906, GRAPE VINE REALTY INC.. TRREB
 - C$799,9004 bd2 ba-- sqft2698 Ulster Cres, Ottawa, ON K1V 8J6For Sale
 MLS ID #X13715160, ROYAL LEPAGE INTEGRITY REALTY. TRREB
 - C$999,9005 bd3 ba-- sqft3653 Albion Rd, Ottawa, ON K1T 1A4For Sale
 MLS ID #X13722164, INNOVATION REALTY LTD.. TRREB
