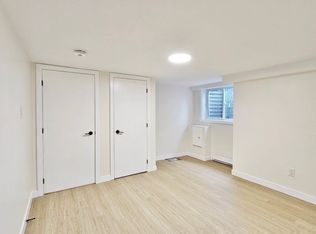
Welcome to 2692 Colman Street, an incredible Campeau-built bungalow in the sought-after community of Riverside Park. Renovated, rejuvenated and thoughtfully extended, this impressive home sits on an oversized 70 ft x 124 ft west-facing lot and shows beautifully throughout. The spacious dining room features hardwood floors and a gas fireplace, while the chef-inspired kitchen offers an eating area, an abundance of cabinetry, granite countertops and stainless steel appliances, with easy access to the back hallway/mudroom and direct entry to the oversized garage. The large family room addition is a standout, featuring soaring 9+ ft ceilings, hardwood floors, a second gas fireplace and patio door access to the backyard. A separate sleeping wing offers three additional bedrooms and an updated 4-piece bathroom with a convenient laundry closet. Privately positioned at the back of the home, the primary bedroom is part of the addition and features a custom walk-in closet and luxurious 5-piece ensuite. The renovated basement provides exceptional additional living space with a recreation room, den, flexible-use space, 3-piece bathroom, secondary laundry room, plenty of storage and a spectacularly sized workshop. Adding to the home's features is a two-speed attic ventilation fan system, powered by rooftop solar, designed to exhaust hot air and help keep the attic cooler during the summer months. Outside, enjoy the private west-facing backyard, fully fenced and hedged with an interlock patio and lush gardens. An oversized single attached garage and laneway parking for four additional vehicles complete this exceptional Riverside Park home. 72 hours irrevocable.
For sale
C$975,000
2692 Colman St, Ottawa, ON K1V 8J9
4beds
3baths
Single Family Residence
Built in ----
8,671 Square Feet Lot
$-- Zestimate®
C$--/sqft
C$-- HOA
What's special
Spacious dining roomHardwood floorsGas fireplaceChef-inspired kitchenAbundance of cabinetryGranite countertopsStainless steel appliances
- 49 days
- 19
- 0
Zillow last checked:
Listing updated:
Listed by:
RE/MAX HALLMARK REALTY GROUP
Source: TRREB,MLS®#: X13686270 Originating MLS®#: Ottawa Real Estate Board
Originating MLS®#: Ottawa Real Estate BoardFacts & features
Interior
Bedrooms & bathrooms
- Bedrooms: 4
- Bathrooms: 3
Primary bedroom
- Level: Main
- Dimensions: 3.63 x 3.43
Bedroom 2
- Level: Main
- Dimensions: 4.04 x 3.68
Bedroom 3
- Level: Main
- Dimensions: 3.33 x 3.28
Bedroom 4
- Level: Main
- Dimensions: 3.25 x 2.85
Bathroom
- Level: Main
- Dimensions: 3.66 x 1.83
Bathroom
- Level: Basement
- Dimensions: 2.39 x 2.26
Bathroom
- Level: Main
- Dimensions: 3.63 x 2.08
Breakfast
- Level: Main
- Dimensions: 3.66 x 2.59
Den
- Level: Basement
- Dimensions: 4.45 x 3.94
Dining room
- Level: Main
- Dimensions: 5.33 x 3.81
Family room
- Level: Main
- Dimensions: 5.77 x 4.57
Foyer
- Level: Main
- Dimensions: 3.81 x 1.37
Kitchen
- Level: Main
- Dimensions: 3.3 x 2.97
Laundry
- Level: Basement
- Dimensions: 6.88 x 3.53
Mud room
- Level: Main
- Dimensions: 2.29 x 1.7
Other
- Level: Basement
- Dimensions: 2.59 x 1.75
Other
- Level: Basement
- Dimensions: 2.57 x 1.52
Other
- Level: Basement
- Dimensions: 3.71 x 2.44
Recreation
- Level: Basement
- Dimensions: 6.58 x 3.58
Utility room
- Level: Basement
- Dimensions: 2.36 x 2.34
Workshop
- Level: Basement
- Dimensions: 9.2 x 5.44
Heating
- Forced Air, Gas
Cooling
- Central Air
Features
- Primary Bedroom - Main Floor, Storage
- Basement: Finished,Full
- Has fireplace: Yes
- Fireplace features: Natural Gas
Interior area
- Living area range: 1500-2000 null
Video & virtual tour
Property
Parking
- Total spaces: 5
- Parking features: Lane, Garage Door Opener
- Has garage: Yes
Features
- Pool features: None
Lot
- Size: 8,671 Square Feet
- Features: Fenced Yard, Public Transit, Rec./Commun.Centre, School
Details
- Additional structures: Fence - Full, Shed, Workshop
- Parcel number: 040680260
- Other equipment: Sump Pump
Construction
Type & style
- Home type: SingleFamily
- Architectural style: Bungalow
- Property subtype: Single Family Residence
Materials
- Brick, Vinyl Siding
- Foundation: Poured Concrete
- Roof: Asphalt Shingle
Utilities & green energy
- Sewer: Sewer
Community & HOA
Location
- Region: Ottawa
Financial & listing details
- Annual tax amount: C$7,009
- Date on market: 8/18/2026
Price history
Price history is unavailable.
Public tax history
Tax history is unavailable.
Climate risks
Neighborhood: Riverside Park
Nearby schools
GreatSchools rating
No schools nearby
We couldn't find any schools near this home.

Similar homes

- C$999,9994 bd2 ba-- sqft2730 Colman St #2732, Ottawa, ON K1V 8J9For Sale
 MLS ID #X13642548, AVENUE NORTH REALTY INC.. TRREB
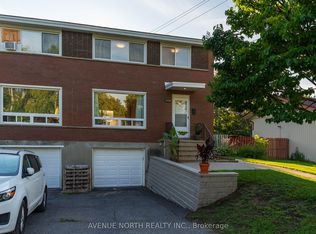
 - C$899,0004 bd3 ba-- sqft1283 Surrey Ave, Ottawa, ON K1V 6S8For Sale
 MLS ID #X13858178, AVENUE NORTH REALTY INC.. TRREB
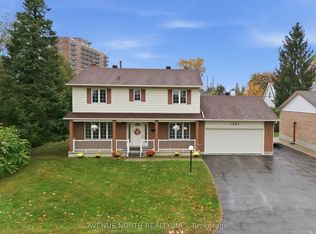
 - C$835,0004 bd3 ba-- sqft839 Nicholson Ave, Ottawa, ON K1V 6N4For Sale
 MLS ID #X13426946, ROYAL LEPAGE PERFORMANCE REALTY. TRREB
 - C$949,9004 bd3 ba-- sqft2061 Cabot St, Ottawa, ON K1H 6J7For Sale
 MLS ID #X13784972, ROYAL LEPAGE PERFORMANCE REALTY. TRREB
