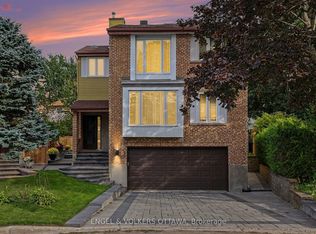
Stunning split level just around the corner from the golf course in a sought-after, mature neighborhood. Bright and airy, with a cathedral wood ceiling in the living and dining rooms and a kitchen updated in 2026.Four bedrooms, four bathrooms, main floor family room and laundry, three fireplaces, and a third floor loft open to the living room below. Finished basement. Enjoy an In-ground pool and picturesque backyard pond, double car garage included.
For sale
C$1,090,000
9 Foxrun Ln, Ottawa, ON K1V 9W4
4beds
4baths
Single Family Residence
Built in ----
6,038 Square Feet Lot
$-- Zestimate®
C$--/sqft
C$-- HOA
What's special
Split levelBright and airyFour bedroomsFour bathroomsMain floor family roomThree fireplacesFinished basement
- 10 days
- 20
- 2
Zillow last checked:
Listing updated:
Listed by:
COLDWELL BANKER FIRST OTTAWA REALTY
Source: TRREB,MLS®#: X13832126 Originating MLS®#: Ottawa Real Estate Board
Originating MLS®#: Ottawa Real Estate BoardFacts & features
Interior
Bedrooms & bathrooms
- Bedrooms: 4
- Bathrooms: 4
Primary bedroom
- Level: Second
- Dimensions: 5.3 x 4.62
Bedroom
- Level: Second
- Dimensions: 3.37 x 3.2
Bedroom 2
- Level: Second
- Dimensions: 3.2 x 2.97
Bedroom 3
- Level: Second
- Dimensions: 3.4 x 2.71
Dining room
- Level: Main
- Dimensions: 3.86 x 2.87
Family room
- Level: Main
- Dimensions: 7.23 x 5.3
Kitchen
- Level: Main
- Dimensions: 4.16 x 3.68
Laundry
- Level: Main
- Dimensions: 1.83 x 1.83
Living room
- Level: Main
- Dimensions: 5.63 x 3.86
Loft
- Level: Third
- Dimensions: 4.16 x 3.75
Other
- Level: Main
- Dimensions: 1.52 x 1.52
Recreation
- Level: Basement
- Dimensions: 7.31 x 6.09
Heating
- Forced Air, Gas
Cooling
- Central Air
Features
- None
- Basement: Full
- Has fireplace: Yes
Interior area
- Living area range: 2500-3000 null
Video & virtual tour
Property
Parking
- Total spaces: 4
- Parking features: Private Double
- Has garage: Yes
Features
- Has private pool: Yes
- Pool features: In Ground
- Has view: Yes
- View description: Pool
Lot
- Size: 6,038 Square Feet
Details
- Parcel number: 040560040
Construction
Type & style
- Home type: SingleFamily
- Property subtype: Single Family Residence
Materials
- Wood
- Foundation: Concrete
- Roof: Asphalt Shingle
Utilities & green energy
- Sewer: Sewer
Community & HOA
Location
- Region: Ottawa
Financial & listing details
- Annual tax amount: C$7,780
- Date on market: 9/26/2026
Price history
Price history is unavailable.
Public tax history
Tax history is unavailable.
Climate risks
Neighborhood: K1V
Nearby schools
GreatSchools rating
No schools nearby
We couldn't find any schools near this home.


Similar homes
- C$1,095,0004 bd4 ba-- sqft48 Hackett St, Ottawa, ON K1V 0P5For Sale
 MLS ID #X13750898, AVENUE NORTH REALTY INC.. TRREB
 - C$1,100,0004 bd4 ba-- sqft24 Hackett St, Ottawa, ON K1V 0P7For Sale
 MLS ID #X13791030, REMAX BOARDWALK REALTY. TRREB
 - C$923,0003 bd3 ba-- sqft15 Archer Sq, Ottawa, ON K1V 9Y8For Sale
 MLS ID #X13825066, ENGEL & VOLKERS OTTAWA. TRREB
 - C$1,199,9004 bd3 ba-- sqft65 Kimberwick Cres, Ottawa, ON K1V 0W6For Sale
 MLS ID #X13665388, DETAILS REALTY INC.. TRREB
