Welcome to 92 Gillespie Street! Nestled in the highly sought-after Hunt Club community, this beautifully maintained 3-bedroom, 3-bathroom single family home offers the perfect blend of style, comfort, and functionality. Soaring vaulted ceilings create a bright and spacious atmosphere, while numerous tasteful upgrades add to the home's appeal.The thoughtfully designed main floor features a generous family room that flows seamlessly into the expansive kitchen, ideal for both everyday living and entertaining. A formal dining area provides the perfect setting for family meals and special occasions.Upstairs, you'll find three spacious bedrooms, including a comfortable primary retreat, offering plenty of room for the whole family. The fully finished basement adds valuable living space and is perfect for a recreation room, home theatre, gym, or entertaining guests. Step outside to the fully fenced backyard, where a newly built 24' x 22' wood deck provides the perfect place to relax, barbecue, and enjoy the afternoon sun.Ideally located just minutes from the Ottawa International Airport, shopping, restaurants, scenic walking and cycling trails, and the prestigious Ottawa Hunt & Golf Club, this exceptional home offers the perfect balance of convenience and lifestyle. A wonderful opportunity to own in one of Ottawa's most desirable neighbourhoods!
For sale
C$698,900
92 Gillespie Cres, Ottawa, ON K1V 0J2
3beds
3baths
Single Family Residence
Built in ----
3,743 Square Feet Lot
$-- Zestimate®
C$--/sqft
C$-- HOA
What's special
Vaulted ceilingsBright and spacious atmosphereGenerous family roomExpansive kitchenFormal dining areaThree spacious bedroomsComfortable primary retreat
- 1 day |
- 8 |
- 0 |
Zillow last checked:
Listing updated:
Listed by:
RE/MAX HALLMARK REALTY GROUP
Source: TRREB,MLS®#: X13664018 Originating MLS®#: Ottawa Real Estate Board
Originating MLS®#: Ottawa Real Estate BoardFacts & features
Interior
Bedrooms & bathrooms
- Bedrooms: 3
- Bathrooms: 3
Primary bedroom
- Level: Second
- Dimensions: 3.14 x 5.08
Bedroom
- Level: Second
- Dimensions: 3.45 x 3.47
Bedroom
- Level: Second
- Dimensions: 2.74 x 4.52
Bathroom
- Level: Main
- Dimensions: 1.44 x 1.57
Bathroom
- Level: Lower
- Dimensions: 1.95 x 1.93
Bathroom
- Level: Second
- Dimensions: 1.52 x 2.84
Dining room
- Level: Main
- Dimensions: 3.12 x 5.05
Foyer
- Level: Main
- Dimensions: 1.16 x 2.2
Kitchen
- Level: Main
- Dimensions: 4.74 x 6.5
Living room
- Level: Main
- Dimensions: 4.39 x 3.42
Office
- Level: Lower
- Dimensions: 4.29 x 4.87
Recreation
- Level: Lower
- Dimensions: 7.16 x 5.05
Heating
- Forced Air, Gas
Cooling
- Central Air
Features
- Water Meter, Other
- Basement: Full,Finished
- Has fireplace: No
Interior area
- Living area range: 1500-2000 null
Property
Parking
- Total spaces: 3
- Parking features: Garage
- Has garage: Yes
Features
- Stories: 2
- Pool features: None
- Frontage length: 0.00
Lot
- Size: 3,743 Square Feet
Details
- Parcel number: 040750106
Construction
Type & style
- Home type: SingleFamily
- Property subtype: Single Family Residence
Materials
- Brick, Vinyl Siding
- Foundation: Concrete
- Roof: Asphalt Shingle
Utilities & green energy
- Sewer: Sewer
Community & HOA
Location
- Region: Ottawa
Financial & listing details
- Annual tax amount: C$4,885
- Date on market: 8/11/2026
Price history
Price history is unavailable.
Public tax history
Tax history is unavailable.
Climate risks
Neighborhood: K1V
Nearby schools
GreatSchools rating
No schools nearby
We couldn't find any schools near this home.
- C$1,095,0004 bd4 ba-- sqft48 Hackett St, Ottawa, ON K1V0P5For Sale

- C$2,2752 bd1 ba-- sqft32 Hackett St #B, Ottawa, ON K1V0P7For Rent

- C$1,100,0004 bd4 ba-- sqft24 Hackett St, Ottawa, ON K1V0P7For Sale

- C$599,9003 bd2 ba-- sqft8 Gillespie Cres, Ottawa, ON K1V9X8For Sale

- C$2,9953 bd3 ba-- sqft3827 Crowsnest Ave, Ottawa, ON K1V1K4For Rent
- C$599,9003 bd2 ba-- sqft6 Gillespie Cres, Ottawa, ON K1V9X8For Sale
- C$1,050,0005 bd3 ba-- sqft105 Country Club Dr, Ottawa, ON K1V0B4For Sale
- C$1,129,0002 bd3 ba-- sqft3590 Rivergate Way #602, Ottawa, ON K1V1V6For Sale
Similar homes
- C$624,9006 bd3 ba-- sqft84 Chesterton Dr, Ottawa, ON K2E 5T6For Sale
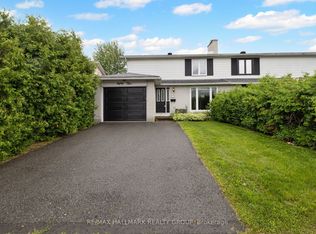 MLS ID #X13661366, RE/MAX HALLMARK REALTY GROUP. TRREB
 - C$599,0003 bd2 ba-- sqft1221 Kitchener Ave W, Ottawa, ON K1V 6W4For Sale
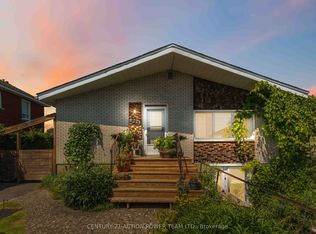 MLS ID #X13656350, CENTURY 21 ACTION POWER TEAM LTD.. TRREB
 - C$599,9003 bd2 ba-- sqft1075 Secord Ave, Ottawa, ON K1H 8C7For Sale
 MLS ID #X13661336, PAUL RUSHFORTH REAL ESTATE INC.. TRREB
 - C$649,9003 bd3 ba-- sqft3380 Uplands Dr, Ottawa, ON K1V 0E3For Sale
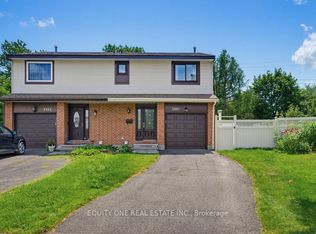 MLS ID #X13613568, EQUITY ONE REAL ESTATE INC.. TRREB
 - C$599,9003 bd2 ba-- sqft8 Gillespie Cres, Ottawa, ON K1V 9X8For SaleMLS ID #X13241300, ROYAL LEPAGE PERFORMANCE REALTY. TRREB
- C$599,9003 bd2 ba-- sqft6 Gillespie Cres, Ottawa, ON K1V 9X8For SaleMLS ID #X13241292, ROYAL LEPAGE PERFORMANCE REALTY. TRREB
- C$639,9004 bd2 ba-- sqft1227 Portland Ave, Ottawa, ON K1V 6G1For SaleMLS ID #X13650110, SOLID ROCK REALTY. TRREB
- C$689,9003 bd1 ba-- sqft619 Blanchard Cres, Ottawa, ON K1V 7B7For SaleMLS ID #X13433146, ROYAL LEPAGE INTEGRITY REALTY. TRREB
- C$699,8003 bd2 ba-- sqft9 Tower Rd E, Ottawa, ON K2G 2E2For SaleMLS ID #X13567360, ROYAL LEPAGE TEAM REALTY. TRREB
- C$949,9004 bd2 ba-- sqft6 Malcolm Pl, Ottawa, ON K2G 1P4For SaleMLS ID #X13667768, FIDACITY REALTY. TRREB
- C$698,0004 bd3 ba-- sqft2876 Tresa Ct, Ottawa, ON K1T 2H1For SaleMLS ID #X13454550, DETAILS REALTY INC.. TRREB
- C$750,0004 bd2 ba-- sqft37 Lyall St, Ottawa, ON K2E 5G7For SaleMLS ID #X13609472, RE/MAX HALLMARK REALTY GROUP. TRREB
- C$735,0004 bd2 ba-- sqft30 Juniper Ct, Ottawa, ON K2E 5M6For SaleMLS ID #X13554386, ROYAL LEPAGE TEAM REALTY. TRREB
- C$719,9904 bd3 ba-- sqft3288 Clearwater Cres, Ottawa, ON K1V 7S2For SaleMLS ID #X13435300, EASY LIST REALTY LTD.. TRREB
- C$649,9003 bd3 ba-- sqft13 Coolspring Cres, Ottawa, ON K2E 7M7For SaleMLS ID #X13435520, RE/MAX HALLMARK REALTY GROUP. TRREB
- C$738,8003 bd2 ba-- sqft2966 Linton Rd, Ottawa, ON K1V 8H2For SaleMLS ID #X13531988, RE/MAX HALLMARK REALTY GROUP. TRREB
- C$725,0003 bd2 ba-- sqft1085 Richard Ave, Ottawa, ON K1H 8C3For SaleMLS ID #X13441258, ROYAL LEPAGE INTEGRITY REALTY. TRREB
- C$779,9003 bd3 ba-- sqft974 Greenbriar Ave, Ottawa, ON K2C 0J7For SaleMLS ID #X13582608, CENTURY 21 SYNERGY REALTY INC. TRREB
- C$524,9003 bd3 ba-- sqft3344 Uplands Dr #77, Ottawa, ON K1V 9R9For SaleMLS ID #X13654126, ENGEL & VOLKERS OTTAWA. TRREB
- C$575,0004 bd1 ba-- sqft36 Argue Dr, Ottawa, ON K2E 6S1For SaleMLS ID #X13643336, ONE PERCENT REALTY LTD.. TRREB
