Welcome to 1221 Kitchener Avenue, a well-maintained bungalow offering the perfect blend of comfort, versatility, and income potential. Featuring 2+1 bedrooms, 2 full 4-piece bathrooms, and approximately 2,000 sq. ft. of finished living space (1,040 sq. ft. on the main level), this home is ideal for families, multi-generational living, or savvy investors. Step inside to a bright and inviting main floor featuring a spacious living room highlighted by a cozy gas fireplace, creating the perfect gathering space for family and friends. The functional layout continues with a generous dining area, two well-sized bedrooms, and a full 4-piece bathroom. The finished lower level is accessible through its own separate entrance and offers incredible flexibility with an additional bedroom, a second full 4-piece bathroom, and a self-contained basement apartment setup-ideal for extended family, guests, or generating rental income. Each unit has its own private laundry facilities, providing added convenience and independence for both occupants. Outside, enjoy a fully fenced backyard, offering a private space for children, pets, entertaining, or simply relaxing outdoors. The property also features two separate laneways, providing ample parking and making this home especially well-suited for multi-generational living or an income property.Perfectly situated just minutes from the vibrant Bank Street corridor, you'll enjoy easy access to shopping, restaurants, cafés, grocery stores, schools, parks, recreation facilities, and public transit, putting every convenience at your doorstep. Whether you're searching for a comfortable family home with the flexibility of an in-law suite or a smart investment with income potential, 1221 Kitchener Avenue checks all the boxes. Don't miss this exceptional opportunity-book your private showing today!
For sale
C$599,000
1221 Kitchener Ave W, Ottawa, ON K1V 6W4
3beds
2baths
Single Family Residence
Built in ----
4,050 Square Feet Lot
$-- Zestimate®
C$--/sqft
C$-- HOA
What's special
Cozy gas fireplaceGenerous dining areaWell-sized bedroomsSelf-contained basement apartment setupFully fenced backyard
- 2 days |
- 31 |
- 0 |
Zillow last checked:
Listing updated:
Listed by:
CENTURY 21 ACTION POWER TEAM LTD.
Source: TRREB,MLS®#: X13656350 Originating MLS®#: Ottawa Real Estate Board
Originating MLS®#: Ottawa Real Estate BoardFacts & features
Interior
Bedrooms & bathrooms
- Bedrooms: 3
- Bathrooms: 2
Primary bedroom
- Level: Ground
- Dimensions: 3.62 x 3.22
Bedroom
- Level: Basement
- Dimensions: 3.42 x 2.81
Bedroom 2
- Level: Ground
- Dimensions: 4.8 x 2.6
Bathroom
- Level: Ground
- Dimensions: 2.3 x 1.49
Bathroom
- Level: Basement
- Dimensions: 3.33 x 3.17
Dining room
- Level: Basement
- Dimensions: 3.92 x 3.22
Foyer
- Level: Ground
- Dimensions: 1.56 x 1.32
Kitchen
- Level: Ground
- Dimensions: 3.33 x 3.22
Kitchen
- Level: Basement
- Dimensions: 3.67 x 2.6
Laundry
- Level: Basement
- Dimensions: 2.54 x 2.3
Living room
- Level: Ground
- Dimensions: 4.8 x 4.62
Living room
- Level: Basement
- Dimensions: 4.9 x 3.3
Study
- Level: Ground
- Dimensions: 4.04 x 2.6
Utility room
- Level: Basement
- Dimensions: 3.24 x 1.93
Heating
- Forced Air, Gas
Cooling
- Central Air
Features
- Flooring: Accessory Apartment
- Basement: Apartment,Finished,Separate Entrance
- Has fireplace: Yes
- Fireplace features: Natural Gas
Interior area
- Living area range: 700-1100 null
Video & virtual tour
Property
Parking
- Total spaces: 4
- Parking features: Private Double
Features
- Stories: 1
- Pool features: None
- Waterfront features: None
Lot
- Size: 4,050 Square Feet
- Features: Fenced Yard, Public Transit, School
Details
- Parcel number: 041520159
Construction
Type & style
- Home type: SingleFamily
- Property subtype: Single Family Residence
Materials
- Brick
- Foundation: Concrete Block
- Roof: Asphalt Shingle
Utilities & green energy
- Sewer: Sewer
Community & HOA
Location
- Region: Ottawa
Financial & listing details
- Annual tax amount: C$3,875
- Date on market: 8/10/2026
Price history
Price history is unavailable.
Public tax history
Tax history is unavailable.
Climate risks
Neighborhood: K1V
Nearby schools
GreatSchools rating
No schools nearby
We couldn't find any schools near this home.
- C$999,0006 bd4 ba-- sqft1991 Banff Ave, Ottawa, ON K1V7X6For Sale
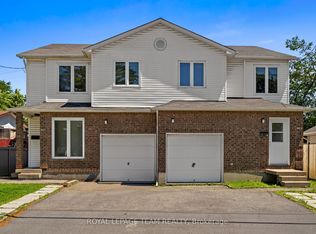
- C$849,0004 bd3 ba-- sqft1219 Notting Hill Ave, Ottawa, ON K1V6T6For Sale

- C$319,0004,502 sqft1333 Kitchener Ave, Ottawa, ON K1V6W1Lot/Land
- C$--3 bd2 ba1.4k sqft1295 Surrey Ave, Ottawa, ON K1V6S8Off Market

- C$--1 bd1 ba750 sqft1266 Walkley Rd #0, Ottawa, ON K1V6P7Off Market
- C$--1 bd1 ba-- sqft1245 Walkley Rd #365484, Ottawa, ON K1V9S5Off Market
- C$--2 bd1 ba-- sqft1245 Walkley Rd #365485, Ottawa, ON K1V9S5Off Market
- C$---- bd1 ba-- sqft1245 Walkley Rd #365472, Ottawa, ON K1V9S5Off Market
Similar homes
- C$599,0004 bd2 ba-- sqft1821 Haig Dr, Ottawa, ON K1G 2J2For Sale
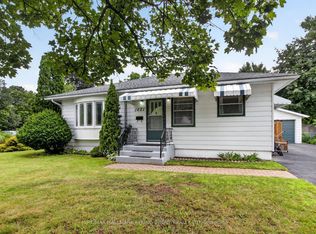 MLS ID #X13633984, RE/MAX HALLMARK EYKING GROUP REALTY LTD. TRREB
 - C$599,9003 bd2 ba-- sqft6 Gillespie Cres, Ottawa, ON K1V 9X8For Sale
 MLS ID #X13241292, ROYAL LEPAGE PERFORMANCE REALTY. TRREB
 - C$699,9003 bd2 ba-- sqft2296 Kay St, Ottawa, ON K2C 1J7For Sale
 MLS ID #X13667196, ROYAL LEPAGE TEAM REALTY. TRREB
 - C$524,9003 bd3 ba-- sqft3344 Uplands Dr #77, Ottawa, ON K1V 9R9For Sale
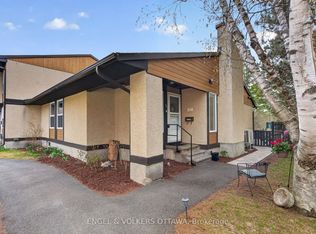 MLS ID #X13654126, ENGEL & VOLKERS OTTAWA. TRREB
 - C$738,8003 bd2 ba-- sqft2966 Linton Rd, Ottawa, ON K1V 8H2For SaleMLS ID #X13531988, RE/MAX HALLMARK REALTY GROUP. TRREB
- C$649,9003 bd2 ba-- sqft1078 Alenmede Cres, Ottawa, ON K2B 8H3For SaleMLS ID #X13648654, CENTURY 21 SYNERGY REALTY INC. TRREB
- C$599,9004 bd2 ba-- sqft1299 Meadowlands Dr E, Ottawa, ON K2E 6K4For SaleMLS ID #X13513898, CENTURY 21 ACTION POWER TEAM LTD.. TRREB
- C$739,9004 bd2 ba-- sqft1034 Walkley Rd, Ottawa, ON K1V 6R2For SaleMLS ID #X13527984, ROYAL LEPAGE INTEGRITY REALTY. TRREB
- C$579,9003 bd2 ba-- sqft323 Poulin Ave, Ottawa, ON K2B 5T7For SaleMLS ID #X13602222, RE/MAX HALLMARK REALTY GROUP. TRREB
- C$679,0005 bd2 ba-- sqft313 Savard Ave, Ottawa, ON K1L 7S1For SaleMLS ID #X13648548, KELLER WILLIAMS ICON REALTY. TRREB
- C$619,0003 bd1 ba-- sqft1126 Woodroffe Ave, Ottawa, ON K2C 2T1For SaleMLS ID #X13600936, ICI SOURCE REAL ASSET SERVICES INC.. TRREB
- C$769,0003 bd2 ba-- sqft12 Prince Albert St, Ottawa, ON K1K 2A4For SaleMLS ID #X13645600, ROYAL LEPAGE PERFORMANCE REALTY. TRREB
- C$739,9003 bd2 ba-- sqft511 Penhill Ave, Ottawa, ON K1G 0V5For SaleMLS ID #X13626386, RE/MAX ABSOLUTE REALTY INC.. TRREB
- C$659,9003 bd2 ba-- sqft8097 Laurie Ln, Ottawa, ON K0A 2P0For SaleMLS ID #X13644006, SUTTON GROUP - OTTAWA REALTY. TRREB
- C$639,0002 bd2 ba-- sqft1960 Othello Ave, Ottawa, ON K1G 2A4For SaleMLS ID #X13518404, ROYAL LEPAGE PERFORMANCE REALTY. TRREB
- C$669,9003 bd2 ba-- sqft1081 Kenaston St, Ottawa, ON K1B 3P8For SaleMLS ID #X13530034, ROYAL LEPAGE INTEGRITY REALTY. TRREB
- C$599,9003 bd2 ba-- sqft209 Sherway Dr, Ottawa, ON K2J 2B3For SaleMLS ID #X13641862, ROYAL LEPAGE INTEGRITY REALTY. TRREB
- C$669,9003 bd2 ba-- sqft898 Charleswood Ave, Ottawa, ON K1K 0W3For SaleMLS ID #X13587988, ROYAL LEPAGE PERFORMANCE REALTY. TRREB
- C$330,0003 bd2 ba-- sqft1472 Heatherington Rd #C, Ottawa, ON K1V 6S1For SaleMLS ID #X13629542, CENTURY 21 SYNERGY REALTY INC. TRREB
- C$725,0004 bd3 ba-- sqft409 Blake Blvd, Ottawa, ON K1L 6L1For SaleMLS ID #X13632210, SUTTON GROUP - OTTAWA REALTY. TRREB
