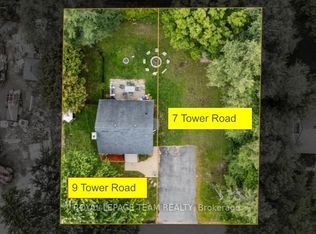
LIVE, DEVELOP, or RENT. Charming 1/1/2 storey, 3 bed/2 full bath home centrally located in highly desired St. Claire Gardens. Situated at the East end (non through road) of Tower Rd on a 55' X90 lot with mature trees. The main floor offers a separate living and dining room, kitchen, 3PC bath and flex room that could either be used as the primary bedroom or a home office depending on your needs. The finished basement offers additional living space ideally used as a recreation or TV room plus a second, 3PC bathroom. The back yard .... a cozy fire pit and 10'x12' storage shed. Have a dog? There is a 20'X12' fenced in pen for your furry friend. With close proximity to all major amenities, transit and Algonquin College, this property is easily rentable.
For sale
C$699,800
9 Tower Rd E, Ottawa, ON K2G 2E2
3beds
2baths
Single Family Residence
Built in ----
5,016 Square Feet Lot
$-- Zestimate®
C$--/sqft
C$-- HOA
What's special
- 50 days
- 16
- 0
Zillow last checked:
Listing updated:
Listed by:
ROYAL LEPAGE TEAM REALTY
Source: TRREB,MLS®#: X13567360 Originating MLS®#: Ottawa Real Estate Board
Originating MLS®#: Ottawa Real Estate BoardFacts & features
Interior
Bedrooms & bathrooms
- Bedrooms: 3
- Bathrooms: 2
Heating
- Forced Air, Gas
Cooling
- Central Air
Appliances
- Included: Water Heater Owned
Features
- Primary Bedroom - Main Floor
- Flooring: Carpet Free
- Basement: Full,Finished
- Has fireplace: No
Interior area
- Living area range: 700-1100 null
Property
Parking
- Total spaces: 2
- Parking features: Private
Features
- Stories: 1.5
- Exterior features: Landscaped
- Pool features: None
Lot
- Size: 5,016 Square Feet
- Features: Park, Public Transit, Rectangular Lot
Details
- Additional structures: Fence - Partial, Kennel, Shed
- Parcel number: 046890196
Construction
Type & style
- Home type: SingleFamily
- Property subtype: Single Family Residence
Materials
- Stone, Stucco (Plaster)
- Foundation: Poured Concrete
- Roof: Asphalt Shingle
Utilities & green energy
- Sewer: Sewer
Community & HOA
Location
- Region: Ottawa
Financial & listing details
- Annual tax amount: C$4,923
- Date on market: 7/15/2026
Price history
Price history is unavailable.
Public tax history
Tax history is unavailable.
Climate risks
Neighborhood: Crestview
Nearby schools
GreatSchools rating
No schools nearby
We couldn't find any schools near this home.

Similar homes
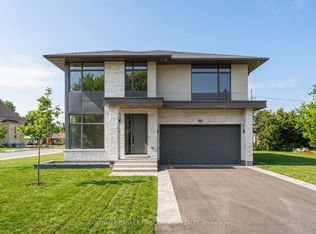
- C$719,9004 bd2 ba-- sqft1236 Amesbrooke Dr, Ottawa, ON K2C 2E6For Sale
 MLS ID #X13739266, RE/MAX HALLMARK REALTY GROUP. TRREB
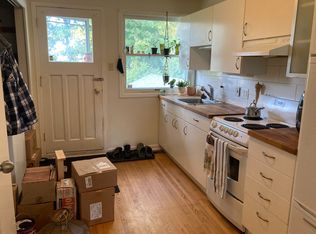
 - C$744,0004 bd2 ba-- sqft1416 Woodward Ave, Ottawa, ON K1Z 7W1For Sale
 MLS ID #X13739674, RE/MAX HALLMARK REALTY GROUP. TRREB
 - C$749,9003 bd2 ba-- sqft2162 Rushton Rd, Ottawa, ON K2A 1N7For Sale
 MLS ID #X13736600, RE/MAX DELTA REALTY TEAM. TRREB
 - C$675,0003 bd2 ba-- sqft3 Donna St, Ottawa, ON K2G 2V5For Sale
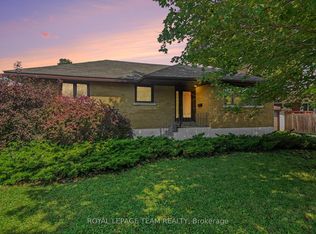 MLS ID #X13671816, ROYAL LEPAGE TEAM REALTY. TRREB
