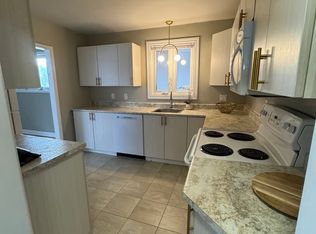
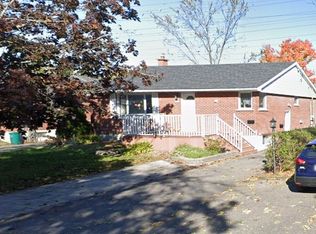
Welcome to this well-maintained 4-bedroom, 2-bathroom home with a carport in the sought-after Copeland Park community.The main floor features a spacious living room with a gas fireplace, a separate dining room, a convenient 2-piece bathroom, and a generously sized kitchen. Enjoy the peaceful 3-season sunroom overlooking the landscaped backyard and inviting inground pool-perfect for relaxing or entertaining.The second floor offers four comfortable bedrooms, while the lower level includes a recreation room, bar, and ample storage space.Ideally located with easy access to highways, public transportation, shopping, and Algonquin College. Some photos have been virtually staged.
For sale
C$719,900
1236 Amesbrooke Dr, Ottawa, ON K2C 2E6
4beds
2baths
Single Family Residence
Built in ----
5,043 Square Feet Lot
$-- Zestimate®
C$--/sqft
C$-- HOA
What's special
Gas fireplaceSeparate dining roomGenerously sized kitchenLandscaped backyardInviting inground poolFour comfortable bedroomsRecreation room
- 1 day
- 35
- 1
Zillow last checked:
Listing updated:
Listed by:
RE/MAX HALLMARK REALTY GROUP
Source: TRREB,MLS®#: X13739266 Originating MLS®#: Ottawa Real Estate Board
Originating MLS®#: Ottawa Real Estate BoardFacts & features
Interior
Bedrooms & bathrooms
- Bedrooms: 4
- Bathrooms: 2
Bedroom 2
- Level: Second
- Dimensions: 3.9 x 3.76
Bathroom
- Level: Main
- Dimensions: 2.22 x 1.68
Dining room
- Level: Main
- Dimensions: 3.72 x 3.66
Kitchen
- Level: Main
- Dimensions: 3.96 x 3.61
Laundry
- Level: Basement
- Dimensions: 3.58 x 2.69
Heating
- Forced Air, Gas
Cooling
- Central Air
Features
- None
- Basement: Full
- Has fireplace: Yes
- Fireplace features: Living Room
Interior area
- Living area range: 1500-2000 null
Video & virtual tour
Property
Parking
- Total spaces: 5
- Parking features: Carport
- Has carport: Yes
Features
- Stories: 2
- Has private pool: Yes
- Pool features: In Ground
Lot
- Size: 5,043 Square Feet
Details
- Parcel number: 039950020
Construction
Type & style
- Home type: SingleFamily
- Property subtype: Single Family Residence
Materials
- Brick, Other
- Foundation: Concrete
- Roof: Shingle
Utilities & green energy
- Sewer: Sewer
Community & HOA
Location
- Region: Ottawa
Financial & listing details
- Annual tax amount: C$5,380
- Date on market: 9/3/2026
Price history
Price history is unavailable.
Public tax history
Tax history is unavailable.
Climate risks
Neighborhood: K2C
Nearby schools
GreatSchools rating
No schools nearby
We couldn't find any schools near this home.

Similar homes
- C$744,0004 bd2 ba-- sqft1416 Woodward Ave, Ottawa, ON K1Z 7W1For Sale
 MLS ID #X13739674, RE/MAX HALLMARK REALTY GROUP. TRREB
 - C$749,9003 bd2 ba-- sqft2162 Rushton Rd, Ottawa, ON K2A 1N7For Sale
 MLS ID #X13736600, RE/MAX DELTA REALTY TEAM. TRREB
 - C$699,0005 bd3 ba-- sqft1213 Erindale Dr, Ottawa, ON K2C 2G2For Sale
 MLS ID #X13691950, INTERNATIONAL REALTY FIRM, INC.. TRREB
 - C$579,0003 bd2 ba-- sqft1020 Riddell Ave S, Ottawa, ON K2C 2J5For Sale
 MLS ID #X13727648, ROYAL LEPAGE TEAM REALTY. TRREB
