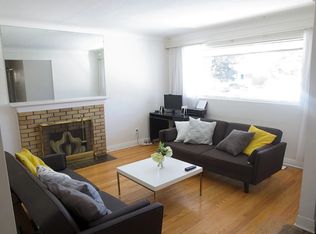
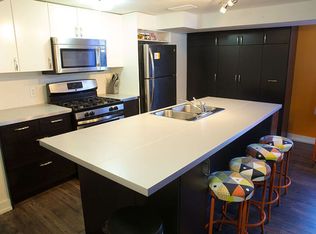
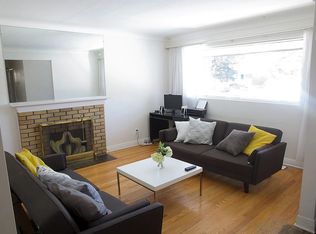
Centrally located in the popular Crestview/Meadowlands neighbourhood, this well-maintained 3-bedroom, 2-bathroom bungalow sits on a generous 75 ft x 100 ft lot on a quiet, tree-lined street. Ideal for downsizers, first-time homebuyers, or investors looking to create an income property. The main level features original oak hardwood floors, a formal living room with a gas fireplace, and a bright kitchen with stainless steel appliances and an eating area overlooking the backyard. This level also includes three bedrooms and a full bathroom, with a walk-in closet in the primary bedroom. The finished basement offers a family room, recreation/games room, home office (which could be converted to a fourth bedroom), two-piece bathroom, laundry room and storage. A convenient side entrance provides excellent potential for a future secondary dwelling unit. Entertain family and friends in summer in the spacious fenced backyard featuring multi-tiered deck overlooking perennial and vegetable gardens with interlocking front and side walkways and shed. Detached single car garage. Conveniently located close to Crestview Outdoor Pool, Algonquin College, public transit, parks, and the shops and amenities on Merivale Road. Furnace 2015. HWT (rented) 2025. Some photos have been virtually staged.
For sale
C$675,000
3 Donna St, Ottawa, ON K2G 2V5
3beds
2baths
Single Family Residence
Built in ----
7,612 Square Feet Lot
$-- Zestimate®
C$--/sqft
C$-- HOA
What's special
Quiet tree-lined streetOriginal oak hardwood floorsHome officeLaundry room and storageSpacious fenced backyardDetached single car garage
- 8 hours |
- 4 |
- 0 |
Zillow last checked:
Listing updated:
Listed by:
ROYAL LEPAGE TEAM REALTY
Source: TRREB,MLS®#: X13671816 Originating MLS®#: Ottawa Real Estate Board
Originating MLS®#: Ottawa Real Estate BoardFacts & features
Interior
Bedrooms & bathrooms
- Bedrooms: 3
- Bathrooms: 2
Primary bedroom
- Level: Main
- Dimensions: 3.87 x 3.36
Bedroom 2
- Level: Main
- Dimensions: 3.87 x 2.47
Bedroom 3
- Level: Main
- Dimensions: 3.36 x 2.71
Bathroom
- Level: Basement
- Dimensions: 2.41 x 1.27
Bathroom
- Level: Main
- Dimensions: 2.47 x 1.48
Dining room
- Level: Main
- Dimensions: 3.2 x 2.47
Family room
- Level: Basement
- Dimensions: 8.46 x 3.52
Game room
- Level: Basement
- Dimensions: 5.56 x 3.36
Kitchen
- Level: Main
- Dimensions: 4.01 x 3.52
Laundry
- Level: Basement
- Dimensions: 3.36 x 3.17
Living room
- Level: Main
- Dimensions: 4.66 x 4.01
Office
- Level: Basement
- Dimensions: 3.52 x 3.17
Utility room
- Level: Basement
- Dimensions: 4.66 x 3.83
Heating
- Forced Air, Gas
Cooling
- Central Air
Features
- Primary Bedroom - Main Floor
- Basement: Finished
- Has fireplace: Yes
- Fireplace features: Natural Gas
Interior area
- Living area range: 1100-1500 null
Video & virtual tour
Property
Parking
- Total spaces: 5
- Parking features: Garage
- Has garage: Yes
Features
- Patio & porch: Deck
- Pool features: None
Lot
- Size: 7,612 Square Feet
Details
- Parcel number: 046730084
- Other equipment: Sump Pump
Construction
Type & style
- Home type: SingleFamily
- Architectural style: Bungalow
- Property subtype: Single Family Residence
Materials
- Brick
- Foundation: Concrete Block
- Roof: Asphalt Shingle
Utilities & green energy
- Sewer: Sewer
Community & HOA
Location
- Region: Ottawa
Financial & listing details
- Annual tax amount: C$5,088
- Date on market: 8/13/2026
Price history
Price history is unavailable.
Public tax history
Tax history is unavailable.
Climate risks
Neighborhood: Crestview
Nearby schools
GreatSchools rating
No schools nearby
We couldn't find any schools near this home.
- C$--4 bd1 ba1k sqft158 Meadowlands Dr W UNIT A, Ottawa, ON K2G2S6Off Market
- C$2,6253 bd1 ba1k sqft158 Meadowlands Dr W UNIT B, Ottawa, ON K2G2S6For Rent
- C$2,6253 bd1 ba1k sqft158 Meadowlands Dr W, Ottawa, ON K2G2S6For Rent

- C$--4 bd1 ba1k sqft158 Meadowlands Dr W #772219, Ottawa, ON K2G2S6Off Market
- C$--3 bd1 ba1k sqft158 Meadowlands Dr W #852189, Ottawa, ON K2G2S6Off Market
- C$--4 bd2 ba1.3k sqft150 Meadowlands Dr W #A, Ottawa, ON K2G2S5Off Market
- C$2,0002 bd1 ba-- sqft13 Donna St #B, Ottawa, ON K2G2V5For Rent
- C$--4 bd2 ba-- sqft13 Donna St, Ottawa, ON K2G2V5Off Market
Similar homes
- C$795,0005 bd2 ba-- sqft125 Norice St, Ottawa, ON K2G 2Y2For Sale
 MLS ID #X13674054, GRAPE VINE REALTY INC.. TRREB
 - C$699,9003 bd2 ba-- sqft2296 Kay St, Ottawa, ON K2C 1J7For Sale
 MLS ID #X13667196, ROYAL LEPAGE TEAM REALTY. TRREB
 - C$649,9903 bd2 ba-- sqft2317 Elmira Dr, Ottawa, ON K2C 1H3For Sale
 MLS ID #X13657082, ROYAL LEPAGE TEAM REALTY. TRREB
 - C$625,0003 bd1 ba-- sqft1370 Highgate Rd, Ottawa, ON K2C 2Y6For Sale
 MLS ID #X13672898, ROYAL LEPAGE INTEGRITY REALTY. TRREB
 - C$649,9003 bd1 ba-- sqft135 Oakridge Blvd, Ottawa, ON K2G 2V1For SaleMLS ID #X13419738, EXP REALTY. TRREB
- C$699,0005 bd2 ba-- sqft1030 Maitland Ave, Ottawa, ON K2C 2B6For SaleMLS ID #X13664296, FIDACITY REALTY. TRREB
- C$720,0004 bd3 ba-- sqft21 Seymour Ave, Ottawa, ON K2E 6P4For SaleMLS ID #X13673458, DETAILS REALTY INC.. TRREB
- C$624,9006 bd3 ba-- sqft84 Chesterton Dr, Ottawa, ON K2E 5T6For SaleMLS ID #X13661366, RE/MAX HALLMARK REALTY GROUP. TRREB
- C$680,0004 bd2 ba-- sqft2247 Miramichi St, Ottawa, ON K2C 0Z1For SaleMLS ID #X13643092, EXP REALTY. TRREB
- C$644,9006 bd2 ba-- sqft77 Meadowlands Dr W, Ottawa, ON K2G 2R9For SaleMLS ID #X13462740, UNI REALTY GROUP INC. TRREB
- C$949,9004 bd2 ba-- sqft6 Malcolm Pl, Ottawa, ON K2G 1P4For SaleMLS ID #X13667768, FIDACITY REALTY. TRREB
- C$749,9004 bd3 ba-- sqft1999 Garfield Ave, Ottawa, ON K2C 0W7For SaleMLS ID #X13655542, EASY LIST REALTY LTD.. TRREB
- C$699,8003 bd2 ba-- sqft9 Tower Rd E, Ottawa, ON K2G 2E2For SaleMLS ID #X13567360, ROYAL LEPAGE TEAM REALTY. TRREB
- C$689,0003 bd2 ba-- sqft41 Capilano Dr, Ottawa, ON K2E 6G3For SaleMLS ID #X12914698, ROYAL LEPAGE TEAM REALTY. TRREB
- C$695,0003 bd1 ba-- sqft1279 Adirondack Dr, Ottawa, ON K2C 2V7For SaleMLS ID #X13210110, REMAX BOARDWALK REALTY. TRREB
- C$589,9003 bd2 ba-- sqft873 Woodroffe Ave, Ottawa, ON K2A 2G5For SaleMLS ID #X13651420, KELLER WILLIAMS ICON REALTY. TRREB
- C$649,0003 bd3 ba-- sqft2390 Cheshire Rd, Ottawa, ON K2C 1G3For SaleMLS ID #X13248424, ROYAL LEPAGE TEAM REALTY. TRREB
- C$639,9004 bd2 ba-- sqft68 Mulvagh Ave, Ottawa, ON K2E 6M6For SaleMLS ID #X13597174, PAUL RUSHFORTH REAL ESTATE INC.. TRREB
- C$749,0006 bd2 ba-- sqft104 Viewmount Dr, Ottawa, ON K2G 3C1For SaleMLS ID #X13428616, ROYAL LEPAGE INTEGRITY REALTY. TRREB
- C$879,0005 bd2 ba-- sqft2349 Edwin Cres, Ottawa, ON K2C 1H8For SaleMLS ID #X13670598, ROYAL LEPAGE TEAM REALTY. TRREB
