Opportunity awaits! This solid, well maintained family home is ready for its next chapter. Freshly painted throughout, it offers a bright, clean interior and the perfect opportunity to update and customize to your own taste while adding lasting value. The standout feature is the stunning inground pool, beautifully situated in the spacious side yard. It's the ultimate summer retreat-perfect for entertaining, hosting family and friends, or creating unforgettable memories with the kids. Whether you're enjoying sunny afternoons poolside or evening gatherings under the stars, this outdoor space is sure to become the heart of the home. With great bones, endless potential, and a backyard lifestyle that's hard to find, this is your chance to make this home truly your own. Don't miss this fantastic opportunity! ***More photos to come***
For sale
C$720,000
21 Seymour Ave, Ottawa, ON K2E 6P4
4beds
3baths
Single Family Residence
Built in ----
6,300 Square Feet Lot
$-- Zestimate®
C$--/sqft
C$-- HOA
What's special
Freshly painted throughoutBright clean interiorStunning inground poolSpacious side yardUltimate summer retreatBackyard lifestyle
- 4 hours |
- 7 |
- 1 |
Zillow last checked:
Listing updated:
Listed by:
DETAILS REALTY INC.
Source: TRREB,MLS®#: X13673458 Originating MLS®#: Ottawa Real Estate Board
Originating MLS®#: Ottawa Real Estate BoardFacts & features
Interior
Bedrooms & bathrooms
- Bedrooms: 4
- Bathrooms: 3
Primary bedroom
- Level: Second
- Dimensions: 4.72 x 3.4
Bedroom 2
- Level: Second
- Dimensions: 3.4 x 3.38
Bedroom 3
- Level: Second
- Dimensions: 3.1 x 3.81
Bedroom 4
- Level: Second
- Dimensions: 0.36 x 3.12
Bathroom
- Level: Second
- Dimensions: 3.14 x 1.25
Bathroom
- Level: Second
- Dimensions: 3.14 x 2.5
Bathroom
- Level: Basement
Dining room
- Level: Main
- Dimensions: 3.38 x 3.23
Kitchen
- Level: Main
- Dimensions: 4.12 x 3.38
Laundry
- Level: Basement
Living room
- Level: Main
- Dimensions: 5.06 x 4.14
Office
- Level: Main
- Dimensions: 4.45 x 2.9
Other
- Level: Main
- Dimensions: 1.22 x 1.43
Heating
- Forced Air, Gas
Cooling
- Central Air
Appliances
- Included: Water Heater Owned
Features
- Basement: Full,Finished
- Has fireplace: Yes
- Fireplace features: Living Room, Wood Burning
Interior area
- Living area range: 1500-2000 null
Property
Parking
- Total spaces: 4
- Parking features: Garage
- Has garage: Yes
Features
- Stories: 2
- Has private pool: Yes
- Pool features: In Ground
Lot
- Size: 6,300 Square Feet
- Features: Park
Details
- Additional structures: Shed
- Parcel number: 046670165
Construction
Type & style
- Home type: SingleFamily
- Property subtype: Single Family Residence
Materials
- Stone, Aluminum Siding
- Foundation: Poured Concrete
- Roof: Shingle
Utilities & green energy
- Sewer: Sewer
Community & HOA
Location
- Region: Ottawa
Financial & listing details
- Annual tax amount: C$6,182
- Date on market: 8/13/2026
Price history
Price history is unavailable.
Public tax history
Tax history is unavailable.
Climate risks
Neighborhood: K2E
Nearby schools
GreatSchools rating
No schools nearby
We couldn't find any schools near this home.
- C$--4 bd2 ba1.4k sqft1145 Falaise Rd, Ottawa, ON K2E6R4Off Market
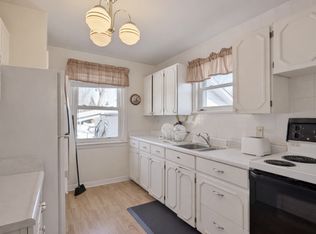
- C$3,6005 bd2 ba-- sqft42 Charkay St, Ottawa, ON K2E5N4For Rent

- C$--5 bd4 ba-- sqft2 Scholars Ct, Ottawa, ON K2E7S2Off Market
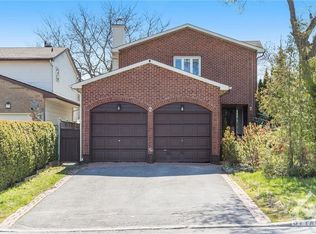
- C$--4 bd2 ba1.8k sqft31 Charkay St, Ottawa, ON K2E5N5Off Market
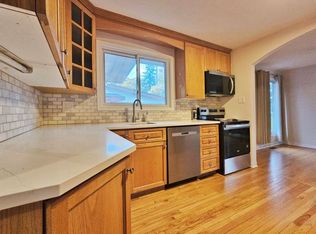
- C$--4 bd3 ba-- sqft60 Ashburn Dr #1A, Ottawa, ON K2E6N3Off Market
- C$--3 bd3 ba1.5k sqft46 Ashburn Dr #A, Ottawa, ON K2E6N3Off Market
- C$599,9004 bd2 ba-- sqft40 Woodmount Cres, Ottawa, ON K2E5R1For Sale
- C$1,9502 bd1 ba-- sqft58 Wigan Dr #B, Ottawa, ON K2E6L1For Rent
Similar homes
- C$624,9006 bd3 ba-- sqft84 Chesterton Dr, Ottawa, ON K2E 5T6For Sale
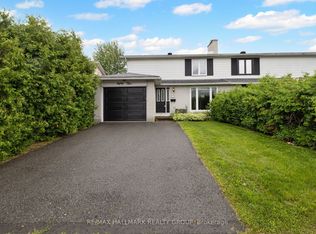 MLS ID #X13661366, RE/MAX HALLMARK REALTY GROUP. TRREB
 - C$795,0005 bd2 ba-- sqft125 Norice St, Ottawa, ON K2G 2Y2For Sale
 MLS ID #X13674054, GRAPE VINE REALTY INC.. TRREB
 - C$699,0005 bd2 ba-- sqft1030 Maitland Ave, Ottawa, ON K2C 2B6For Sale
 MLS ID #X13664296, FIDACITY REALTY. TRREB
 - C$749,9004 bd3 ba-- sqft1999 Garfield Ave, Ottawa, ON K2C 0W7For Sale
 MLS ID #X13655542, EASY LIST REALTY LTD.. TRREB
 - C$698,9003 bd3 ba-- sqft92 Gillespie Cres, Ottawa, ON K1V 0J2For SaleMLS ID #X13664018, RE/MAX HALLMARK REALTY GROUP. TRREB
- C$675,0003 bd2 ba-- sqft3 Donna St, Ottawa, ON K2G 2V5For SaleMLS ID #X13671816, ROYAL LEPAGE TEAM REALTY. TRREB
- C$735,0004 bd2 ba-- sqft30 Juniper Ct, Ottawa, ON K2E 5M6For SaleMLS ID #X13554386, ROYAL LEPAGE TEAM REALTY. TRREB
- C$750,0004 bd2 ba-- sqft37 Lyall St, Ottawa, ON K2E 5G7For SaleMLS ID #X13609472, RE/MAX HALLMARK REALTY GROUP. TRREB
- C$639,9004 bd2 ba-- sqft68 Mulvagh Ave, Ottawa, ON K2E 6M6For SaleMLS ID #X13597174, PAUL RUSHFORTH REAL ESTATE INC.. TRREB
- C$949,9004 bd2 ba-- sqft6 Malcolm Pl, Ottawa, ON K2G 1P4For SaleMLS ID #X13667768, FIDACITY REALTY. TRREB
- C$575,0004 bd1 ba-- sqft36 Argue Dr, Ottawa, ON K2E 6S1For SaleMLS ID #X13643336, ONE PERCENT REALTY LTD.. TRREB
- C$689,0003 bd2 ba-- sqft41 Capilano Dr, Ottawa, ON K2E 6G3For SaleMLS ID #X12914698, ROYAL LEPAGE TEAM REALTY. TRREB
- C$749,9005 bd2 ba-- sqft1275 Woodside Dr, Ottawa, ON K2C 2H1For SaleMLS ID #X13612870, TRU REALTY. TRREB
- C$799,0005 bd3 ba-- sqft1642 Valmarie Ave, Ottawa, ON K2C 1W1For SaleMLS ID #X13614516, EXP REALTY. TRREB
- C$849,9004 bd4 ba-- sqft42 Valley Ridge St, Ottawa, ON K2E 7W2For SaleMLS ID #X13631544, EXP REALTY. TRREB
- C$699,8003 bd2 ba-- sqft9 Tower Rd E, Ottawa, ON K2G 2E2For SaleMLS ID #X13567360, ROYAL LEPAGE TEAM REALTY. TRREB
- C$599,9004 bd2 ba-- sqft1299 Meadowlands Dr E, Ottawa, ON K2E 6K4For SaleMLS ID #X13513898, CENTURY 21 ACTION POWER TEAM LTD.. TRREB
- C$727,0005 bd3 ba-- sqft1213 Erindale Dr, Ottawa, ON K2C 2G2For SaleMLS ID #X13432670, INTERNATIONAL REALTY FIRM, INC.. TRREB
- C$599,9004 bd2 ba-- sqft40 Woodmount Cres, Ottawa, ON K2E 5R1For SaleMLS ID #X13500470, ROYAL LEPAGE TEAM REALTY. TRREB
- C$799,9003 bd3 ba-- sqft34 Four Seasons Dr, Ottawa, ON K2E 7P8For SaleMLS ID #X13426232, EXP REALTY. TRREB
