Welcome to this 2-storey semi-detached home offering comfortable living in a convenient Ottawa location. The bright and functional layout features a spacious kitchen with ample cabinetry and workspace, as well as a large walk-in pantry that could be turned into a powder room. Welcoming living area and hardwood flooring throughout the main and second levels. Upstairs, you'll find three generously sized bedrooms and a full bathroom complete with both a separate tub and shower. The full-height unfinished basement provides excellent storage space and future potential to finish or become an SDU with the side entrance, and includes a front-load washer and dryer. Outside, enjoy a fenced backyard with a deck and plenty of room for entertaining, gardening, or relaxing. The private driveway accommodates up to 3 vehicles, adding everyday convenience. Additional features include an owned hot water tank and a family-friendly setting close to parks, schools, shopping, transit, and everyday amenities. A fantastic opportunity for first-time buyers, investors, or anyone looking for space and value in the city.
Under contract
C$499,900
1104 Apolydor Ave, Ottawa, ON K1H 8B2
3beds
1baths
Single Family Residence
Built in ----
3,135 Square Feet Lot
$-- Zestimate®
C$--/sqft
C$-- HOA
What's special
- 12 days |
- 21 |
- 1 |
Zillow last checked:
Listing updated:
Listed by:
ROYAL LEPAGE TEAM REALTY
Source: TRREB,MLS®#: X13533530 Originating MLS®#: Ottawa Real Estate Board
Originating MLS®#: Ottawa Real Estate BoardFacts & features
Interior
Bedrooms & bathrooms
- Bedrooms: 3
- Bathrooms: 1
Heating
- Forced Air, Gas
Cooling
- Central Air
Features
- Other
- Flooring: Carpet Free
- Basement: Full,Unfinished
- Has fireplace: No
Interior area
- Living area range: 1500-2000 null
Video & virtual tour
Property
Parking
- Total spaces: 3
Features
- Stories: 2
- Patio & porch: Deck
- Pool features: None
Lot
- Size: 3,135 Square Feet
- Features: Park, Public Transit
Details
- Parcel number: 041470068
Construction
Type & style
- Home type: SingleFamily
- Property subtype: Single Family Residence
Materials
- Brick
- Foundation: Block
- Roof: Asphalt Shingle
Utilities & green energy
- Sewer: Sewer
Community & HOA
Location
- Region: Ottawa
Financial & listing details
- Annual tax amount: C$4,452
- Date on market: 7/7/2026
ROYAL LEPAGE TEAM REALTY
ROYAL LEPAGE TEAM REALTY
By pressing Contact Agent, you agree that the real estate professional identified above may call/text you about your search, which may involve use of automated means and pre-recorded/artificial voices. You don't need to consent as a condition of buying any property, goods, or services. Message/data rates may apply. You also agree to our Terms of Use. Zillow does not endorse any real estate professionals. We may share information about your recent and future site activity with your agent to help them understand what you're looking for in a home.
Price history
Price history is unavailable.
Public tax history
Tax history is unavailable.
Climate risks
Neighborhood: Billings Bridge
Nearby schools
GreatSchools rating
No schools nearby
We couldn't find any schools near this home.
- C$--2 bd1 ba-- sqft1166 Rockingham Ave, Ottawa, ON K1H8A7Off Market
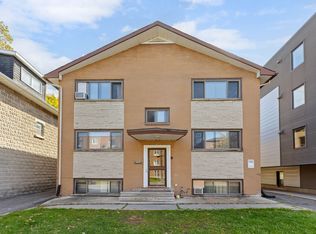
- C$2,2002 bd1 ba-- sqft1107 Aldea Ave #1, Ottawa, ON K1H8C1For Rent

- C$--2 bd1 ba-- sqft1099 Aldea Ave BASEMENT 1, Ottawa, ON K1H8C1Off Market
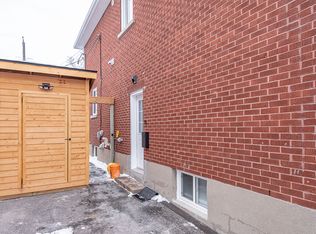
- C$699,9003 bd2 ba-- sqft1104 Aldea Ave, Ottawa, ON K1H8C2For Sale
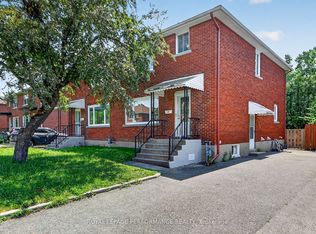
- C$669,0003 bd3 ba-- sqft1512 Clementine Blvd, Ottawa, ON K1H8E9For Sale
- C$--3 bd1 ba1.5k sqft1071 Aldea Ave, Ottawa, ON K1H8B8Off Market
- C$--2 bd1 ba-- sqft1509 Gilles St #BASEMENT, Ottawa, ON K1H8E2Off Market
- C$--2 bd1 ba800 sqft1509 Gilles St #1, Ottawa, ON K1H8E2Off Market
Similar homes
- C$528,8003 bd2 ba-- sqft6 Folison St, Ottawa, ON K1T 3Y3For Sale
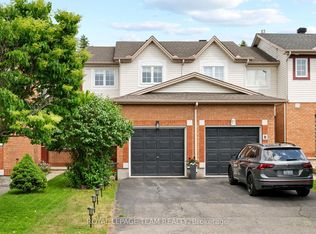 MLS ID #X13562368, ROYAL LEPAGE TEAM REALTY. TRREB
 - C$649,9003 bd1 ba-- sqft1123 Secord Ave, Ottawa, ON K1H 8C9For Sale
 MLS ID #X12955590, ROYAL LEPAGE TEAM REALTY. TRREB
 - C$519,9003 bd2 ba-- sqft2383 Walkley Rd, Ottawa, ON K1G 3H1For Sale
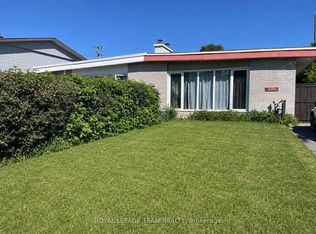 MLS ID #X13414448, ROYAL LEPAGE TEAM REALTY. TRREB
 - C$549,9003 bd3 ba-- sqft91 Winnegreen Ct, Ottawa, ON K1G 5S4For Sale
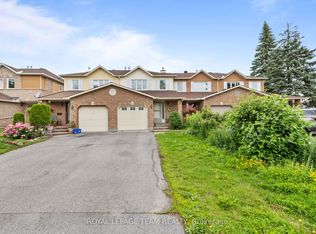 MLS ID #X13575676, ROYAL LEPAGE TEAM REALTY. TRREB
 - C$479,0003 bd2 ba-- sqft187 Monterey Dr, Ottawa, ON K2H 7A9For SaleMLS ID #X13560942, ROYAL LEPAGE TEAM REALTY. TRREB
- C$579,0003 bd2 ba-- sqft1141 N River Rd, Ottawa, ON K1K 3W4For SaleMLS ID #X13495370, ROYAL LEPAGE PERFORMANCE REALTY. TRREB
- C$699,9004 bd2 ba-- sqft1339 Kilborn Ave, Ottawa, ON K1H 6L2For SaleMLS ID #X13498552, ROYAL LEPAGE TEAM REALTY. TRREB
- C$619,0003 bd2 ba-- sqft1020 Riddell Ave S, Ottawa, ON K2C 2J5For SaleMLS ID #X13525946, ROYAL LEPAGE TEAM REALTY. TRREB
- C$579,0003 bd2 ba-- sqft962 Dynes Rd, Ottawa, ON K2C 0G8For SaleMLS ID #X12927082, ROYAL LEPAGE TEAM REALTY. TRREB
- C$650,0004 bd2 ba-- sqft1154 Brookfield Rd E, Ottawa, ON K1V 6H7For SaleMLS ID #X13174764, ROYAL LEPAGE TEAM REALTY. TRREB
- C$549,9003 bd2 ba-- sqft212 Provender Ave, Ottawa, ON K1K 4N7For SaleMLS ID #X13562896, ROYAL LEPAGE TEAM REALTY. TRREB
- C$668,0003 bd2 ba-- sqft301 Somerset St E, Ottawa, ON K1N 6V9For SaleMLS ID #X13572604, ROYAL LEPAGE TEAM REALTY. TRREB
- C$579,9004 bd2 ba-- sqft99 Craig Henry Dr, Ottawa, ON K2G 3S8For SaleMLS ID #X13542624, RIGHT AT HOME REALTY. TRREB
- C$619,0003 bd3 ba-- sqft182 Windhurst Dr, Ottawa, ON K2G 6J4For SaleMLS ID #X13574930, HOME RUN REALTY INC.. TRREB
- C$599,9004 bd2 ba-- sqft40 Woodmount Cres, Ottawa, ON K2E 5R1For SaleMLS ID #X13500470, ROYAL LEPAGE TEAM REALTY. TRREB
- C$615,0003 bd1 ba-- sqft944 Eve St, Ottawa, ON K1K 3R4For SaleMLS ID #X13420200, POWER MARKETING REAL ESTATE INC.. TRREB
- C$529,9994 bd3 ba-- sqft105 Jolliet Ave, Ottawa, ON K1L 5H1For SaleMLS ID #X13106220, ROYAL LEPAGE TEAM REALTY. TRREB
- C$469,0002 bd2 ba-- sqftThe Waterbrooke, Ottawa, ON K1K 4L1For SaleMLS ID #X13485544, ROYAL LEPAGE PERFORMANCE REALTY. TRREB
- C$689,9003 bd1 ba-- sqft619 Blanchard Cres, Ottawa, ON K1V 7B7For SaleMLS ID #X13433146, ROYAL LEPAGE INTEGRITY REALTY. TRREB
- C$649,0004 bd2 ba-- sqft535 Dunbrack St, Ottawa, ON K1K 1J4For SaleMLS ID #X13483966, ROYAL LEPAGE PERFORMANCE REALTY. TRREB
