SPECTACULAR. STUNNING luxury 5BED home in desirable Riverside South. Built in 2021. This 3956 sq.ft Richcraft Custom Spoke is Bursting w/ upgrades & MODERN designer finishes. IMPRESSIVE CRAFTSMANSHIP, superb contemporary style, open concept layout ideal for everyday living or hosting. Featuring TWO ENSUITES (primary & 2nd bedrm), a JACK'n'JILL (3rd/4th bedrms) and a full bath on main floor. YES, This beauty has it all: impressive curb appeal, 9ft ceilings, custom lighting, custom blinds, formal living/dining rms, MAIN FLOOR OFFICE (or 5th bedrm), gorgeous wide plank hardwood flooring, DREAM CHEF's KITCHEN (cooktop wall oven, quartz counters, huge pantry, centre island) mudroom off garage, 2nd floor laundry, LAVISH PRINCIPAL RETREAT w/ MASSIVE walk-in closet & luxury ensuite (double vanities, glass shower, freestanding soaker tub). BONUS LOFT SPACE on 2nd offers plenty of potential used. FINISHED BASEMENT with sprawling rec room. ABSOLUTELY FABULOUS. OVERSIZED WINDOWS = SUNNY/BRIGHT.. Prime location in family friendly Riverside South on a preferred crescent. Some photos have been virtually staged. JUST PERFECT! 10/10
For sale
C$1,298,000
525 Supernova St, Ottawa, ON K4M 0K2
5beds
4baths
Single Family Residence
Built in ----
5,074 Square Feet Lot
$-- Zestimate®
C$--/sqft
C$-- HOA
What's special
Impressive curb appealCustom lightingCustom blindsCooktop wall ovenQuartz countersHuge pantryCentre island
- 14 hours |
- 15 |
- 0 |
Zillow last checked:
Listing updated:
Listed by:
PAUL RUSHFORTH REAL ESTATE INC.
Source: TRREB,MLS®#: X12844402 Originating MLS®#: Ottawa Real Estate Board
Originating MLS®#: Ottawa Real Estate BoardFacts & features
Interior
Bedrooms & bathrooms
- Bedrooms: 5
- Bathrooms: 4
Heating
- Forced Air, Gas
Cooling
- Central Air
Features
- None
- Basement: Finished
- Has fireplace: Yes
- Fireplace features: Family Room, Living Room, Natural Gas
Interior area
- Living area range: 3500-5000 null
Video & virtual tour
Property
Parking
- Total spaces: 6
- Parking features: Private Double
- Has garage: Yes
Features
- Stories: 2
- Pool features: None
Lot
- Size: 5,074 Square Feet
Details
- Parcel number: 043302952
Construction
Type & style
- Home type: SingleFamily
- Property subtype: Single Family Residence
Materials
- Brick, Stone
- Foundation: Poured Concrete
- Roof: Asphalt Shingle
Utilities & green energy
- Sewer: Sewer
Community & HOA
Location
- Region: Ottawa
Financial & listing details
- Annual tax amount: C$9,279
- Date on market: 8/20/2026
Price history
Price history is unavailable.
Public tax history
Tax history is unavailable.
Climate risks
Neighborhood: Riverside South
Nearby schools
GreatSchools rating
No schools nearby
We couldn't find any schools near this home.
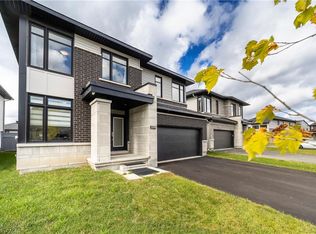
- C$1,074,9004 bd5 ba2.6k sqft374 Big Dipper St, Ottawa, ON K4M0J3For Sale
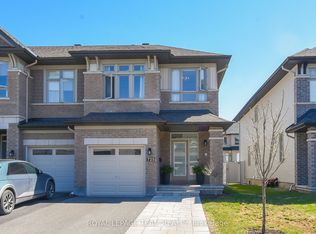
- C$749,9993 bd3 ba-- sqft725 Capricorn Cir, Ottawa, ON K4M0J4For Sale
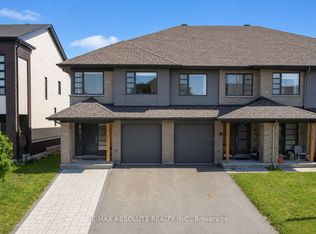
- C$769,9003 bd4 ba-- sqft1072 Lunar Glow Cres, Ottawa, ON K4M0J9For Sale
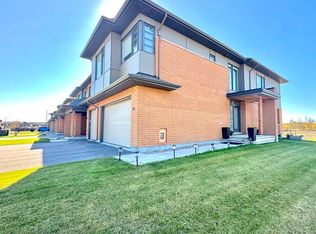
- C$--4 bd4 ba-- sqft221 Big Dipper St, Ottawa, ON K4M0J8Off Market
- C$739,9003 bd3 ba-- sqft39 Hermes Ave, Ottawa, ON K4M0K7For Sale
- C$845,0004 bd4 ba-- sqft202 Mareth Way, Ottawa, ON K4M0C9For Sale
- C$2,8003 bd4 ba-- sqft519 Borbridge Ave, Ottawa, ON K4M0J1For Rent
- C$849,9993 bd4 ba-- sqft207 Mareth Way, Ottawa, ON K4M0C9For Sale
Similar homes
- C$1,100,0004 bd4 ba-- sqft104 Heirloom St, Ottawa, ON K4M 0L3For Sale
 MLS ID #X13633356, RE/MAX ABSOLUTE WALKER REALTY. TRREB
 - C$1,186,0005 bd4 ba-- sqft433 Callisto Way, Ottawa, ON K2J 0Z3For Sale
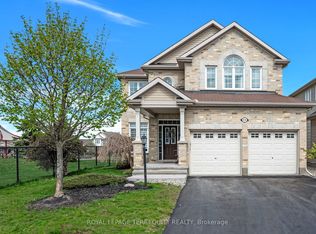 MLS ID #X13655620, ROYAL LEPAGE TERREQUITY REALTY. TRREB
 - C$959,0004 bd3 ba-- sqft732 Brian Good Ave, Ottawa, ON K4M 0E3For Sale
 MLS ID #X13650810, ROYAL LEPAGE TEAM REALTY. TRREB
 - C$1,250,0004 bd4 ba-- sqft76 Ascari Rd, Ottawa, ON K4M 0M6For Sale
 MLS ID #X13480136, ROYAL LEPAGE TEAM REALTY. TRREB
 - C$1,299,0004 bd4 ba-- sqft501 Egret Way, Ottawa, ON K2J 5V3For SaleMLS ID #X13159990, RE/MAX ABSOLUTE WALKER REALTY. TRREB
- C$1,189,9004 bd4 ba-- sqft210 Spindrift Cir, Ottawa, ON K4M 0G5For SaleMLS ID #X13616912, ROYAL LEPAGE PERFORMANCE REALTY. TRREB
- C$1,049,0003 bd3 ba-- sqft101 Orchestra Way, Ottawa, ON K4M 0R6For SaleMLS ID #X13435018, ENGEL & VOLKERS OTTAWA. TRREB
- C$1,099,9006 bd4 ba-- sqft508 Cicely Ter, Ottawa, ON K2J 5Y5For SaleMLS ID #X13584088, PAUL RUSHFORTH REAL ESTATE INC.. TRREB
- C$899,9004 bd3 ba-- sqft203 Harbour View St, Ottawa, ON K2G 7B2For SaleMLS ID #X13673334, BENNETT PROPERTY SHOP REALTY. TRREB
- C$1,375,0003 bd3 ba-- sqft107 Ascari Rd, Ottawa, ON K4M 0M7For SaleMLS ID #X13625516, COLDWELL BANKER FIRST OTTAWA REALTY. TRREB
- C$769,9003 bd4 ba-- sqft1072 Lunar Glow Cres, Ottawa, ON K4M 0J9For SaleMLS ID #X13624160, RE/MAX ABSOLUTE REALTY INC.. TRREB
- C$1,325,0005 bd5 ba-- sqft414 Longworth Ave, Ottawa, ON K1T 0T7For SaleMLS ID #X13593950, ROYAL LEPAGE PERFORMANCE REALTY. TRREB
- C$1,074,9994 bd4 ba-- sqft878 Excursion Way, Ottawa, ON K2J 6E3For SaleMLS ID #X13632904, RE/MAX HALLMARK REALTY GROUP. TRREB
- C$898,0004 bd4 ba-- sqft23 Peony Ln, Ottawa, ON K4M 0M3For SaleMLS ID #X13516842, RE/MAX HALLMARK REALTY GROUP. TRREB
- C$979,9004 bd3 ba-- sqft892 Sendero Way, Ottawa, ON K2S 2W8For SaleMLS ID #X13696140, RE/MAX HALLMARK REALTY GROUP. TRREB
- C$1,349,9005 bd5 ba-- sqft970 Islington Way, Ottawa, ON K1T 0T9For SaleMLS ID #X13222374, PAUL RUSHFORTH REAL ESTATE INC.. TRREB
- C$1,149,9005 bd4 ba-- sqft523 Adamson Cres, Ottawa, ON K2S 0S7For SaleMLS ID #X13671258, ROYAL LEPAGE PERFORMANCE REALTY. TRREB
- C$1,099,9994 bd5 ba-- sqft4540 Kelly Farm Dr, Ottawa, ON K1X 0E8For SaleMLS ID #X13659688, THE RIGHT KEY REALTY INC.. TRREB
- C$1,249,8004 bd3 ba-- sqft636 Eagle Crest Hts, Ottawa, ON K2S 1G1For SaleMLS ID #X13645380, RE/MAX HALLMARK REALTY GROUP. TRREB
- C$684,9003 bd3 ba-- sqft800 Solarium Ave, Ottawa, ON K4M 0H1For SaleMLS ID #X13628092, ROYAL LEPAGE TEAM REALTY. TRREB
