Prime redevelopment and value-add opportunity in the heart of Ottawa's Little Italy. Existing triplex with approved plans and supporting consultant reports for conversion to a mixed-use building consisting of a ground-floor commercial unit and two residential units above. Extensive pre-development work has been completed, including architectural drawings, structural review, Hydro Ottawa clearance review, mechanical design and permit-related submissions. Purchasers benefit from significant time savings by acquiring a project that has already progressed through the planning and design process. The proposed design retains the existing structure while introducing a modern mixed-use layout suited for retail, professional office, service commercial or similar permitted uses. Rear parking available. Located within one of Ottawa's most established urban corridors, minutes from Dow's Lake, the future Ottawa Senators arena district, Chinatown, the Rideau Canal, public transit and major employment nodes. An excellent opportunity for builders, contractors, investors and owner-operators seeking a manageable urban infill project with substantial due diligence already completed. (Renderings depict a conceptual representation of the proposed redevelopment)
For sale
C$789,900
185 Preston St, Ottawa, ON K1R 7P8
--beds
0baths
Triplex
Built in ----
-- sqft lot
$-- Zestimate®
C$--/sqft
C$-- HOA
What's special
Existing triplexRear parking available
- 114 days
- 39
- 3
Zillow last checked:
Listing updated:
Listed by:
RIGHT AT HOME REALTY
Source: TRREB,MLS®#: X13477190 Originating MLS®#: Ottawa Real Estate Board
Originating MLS®#: Ottawa Real Estate BoardFacts & features
Interior
Bedrooms & bathrooms
- Bathrooms: 0
Heating
- Forced Air, Gas
Cooling
- Central Air
Features
- None
- Basement: Other
- Has fireplace: No
Interior area
- Living area range: 1500-2000 null
Property
Parking
- Total spaces: 2
Features
- Stories: 2
- Pool features: None
Lot
- Size: 2,400 Square Feet
Details
- Parcel number: 041080178
Construction
Type & style
- Home type: MultiFamily
- Property subtype: Triplex
Materials
- Brick, Brick Front
- Foundation: Concrete
- Roof: Flat
Utilities & green energy
- Sewer: Sewer
Community & HOA
Location
- Region: Ottawa
Financial & listing details
- Annual tax amount: C$4,614
- Date on market: 6/23/2026
Price history
Price history is unavailable.
Public tax history
Tax history is unavailable.
Climate risks
Neighborhood: West Centertown
Nearby schools
GreatSchools rating
No schools nearby
We couldn't find any schools near this home.


Similar homes
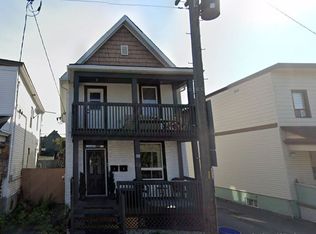
- C$799,9004 bd2 ba-- sqft52 Lebreton St N, Ottawa, ON K1R 7H4For Sale
 MLS ID #X13674670, REVEL REALTY INC.. TRREB
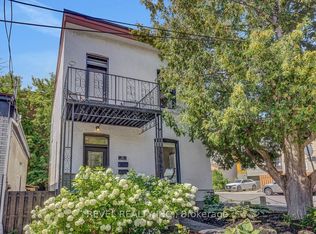
 - C$669,0004 bd2 ba-- sqft189 Preston St W, Ottawa, ON K1R 7P8For Sale
 MLS ID #X12659094, TRINITYSTONE REALTY INC.. TRREB

 - C$775,0004 bd3 ba-- sqft251 Arlington Ave, Ottawa, ON K1R 5T1For Sale
 MLS ID #X13769326, ENGEL & VOLKERS OTTAWA. TRREB
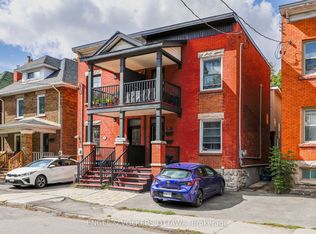
 - C$749,9003 bd2 ba-- sqft50 Imperial Ave, Ottawa, ON K1S 3E1For Sale
 MLS ID #X14030288, REMAX BOARDWALK REALTY. TRREB
