Modern turnkey legal triplex in the heart of West Centre Town offering a rare combination of quality construction, stable income, and long-term investment potential. Fully occupied with reliable tenants, this well-maintained property features three self-contained one-bedroom loft-style residences generating approximately $65,252 in annual gross income. Each unit offers soaring 11-foot ceilings, oversized windows providing exceptional natural light, modern vinyl flooring, stylish kitchens with quartz countertops, and convenient in-suite laundry. All units include a refrigerator, stove, washer, and dryer. Situated on a deep 24.9 ft x 149 ft lot, the property also benefits from two dedicated parking spaces, separate utility meters, and a low-maintenance operating profile. Tenants pay their own utilities, with the landlord responsible only for water. Located just minutes from Downtown Ottawa with convenient access to major highways, transit, shopping, restaurants, and employment centres, this is an ideal opportunity for investors seeking a turnkey income-producing asset in a strong rental market. Potential may exist for an additional dwelling unit, subject to buyer due diligence and City approvals. Unit B offers flexible occupancy, with the tenant willing to remain or provide vacant possession, making this an ideal opportunity for both investors and owner-occupants seeking supplemental rental income.
For sale
C$1,139,000
341 Cambridge St N, Ottawa, ON K1R 7B3
3beds
3baths
Triplex
Built in ----
-- sqft lot
$-- Zestimate®
C$--/sqft
C$-- HOA
What's special
Modern vinyl flooringConvenient in-suite laundryTwo dedicated parking spaces
- 44 days |
- 9 |
- 0 |
Zillow last checked:
Listing updated:
Listed by:
FIRST CLASS REALTY INC.
Source: TRREB,MLS®#: X13440700 Originating MLS®#: Toronto Regional Real Estate Board
Originating MLS®#: Toronto Regional Real Estate BoardFacts & features
Interior
Bedrooms & bathrooms
- Bedrooms: 3
- Bathrooms: 3
Heating
- Radiant, Gas
Cooling
- Wall Unit(s)
Features
- None
- Basement: Full,Finished
- Has fireplace: No
Interior area
- Living area range: 1500-2000 null
Property
Parking
- Total spaces: 2
Features
- Stories: 3
- Pool features: None
- Waterfront features: None
Lot
- Size: 3,950 Square Feet
Details
- Parcel number: 041050152
Construction
Type & style
- Home type: MultiFamily
- Property subtype: Triplex
Materials
- Vinyl Siding, Wood
- Foundation: Poured Concrete
- Roof: Flat
Utilities & green energy
- Sewer: Sewer
Community & HOA
Location
- Region: Ottawa
Financial & listing details
- Annual tax amount: C$7,341
- Date on market: 6/13/2026
FIRST CLASS REALTY INC.
FIRST CLASS REALTY INC.
By pressing Contact Agent, you agree that the real estate professional identified above may call/text you about your search, which may involve use of automated means and pre-recorded/artificial voices. You don't need to consent as a condition of buying any property, goods, or services. Message/data rates may apply. You also agree to our Terms of Use. Zillow does not endorse any real estate professionals. We may share information about your recent and future site activity with your agent to help them understand what you're looking for in a home.
Price history
Price history is unavailable.
Public tax history
Tax history is unavailable.
Climate risks
Neighborhood: West Centertown
Nearby schools
GreatSchools rating
No schools nearby
We couldn't find any schools near this home.
- C$--2 bd1 ba1k sqft353 Arlington Ave, Ottawa, ON K1R6Z2Off Market

- C$--2 bd1 ba1k sqft353 Arlington Ave #353, Ottawa, ON K1R6Z2Off Market
- C$--3 bd1 ba800 sqft358 Cambridge St N, Ottawa, ON K1R7B4Off Market
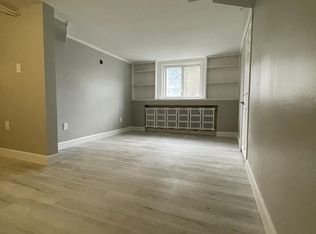
- C$---- bd1 ba315 sqft324 Cambridge St N #0B-1BA-315SQFT, Ottawa, ON K1R7B5Off Market

- C$---- bd1 ba315 sqft324 Cambridge St N #991076, Ottawa, ON K1R7B5Off Market
- C$---- bd1 ba315 sqft324 Cambridge St N #1469121, Ottawa, ON K1R7B5Off Market
- C$--1 bd1 ba570 sqft324 Cambridge St N #1469022, Ottawa, ON K1R7B5Off Market
- C$---- bd1 ba315 sqft324 Cambridge St N #1469131, Ottawa, ON K1R7B5Off Market
Similar homes
- C$1,025,0002 bd3 ba-- sqft197 Lisgar St #218, Ottawa, ON K2P 0E2For Sale
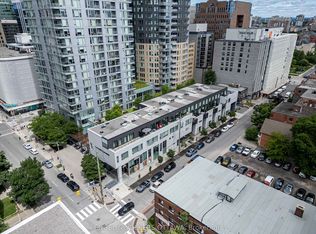 MLS ID #X13606172, ENGEL & VOLKERS OTTAWA. TRREB
 - C$874,9005 bd3 ba-- sqft933 Kincaid Ct, Ottawa, ON K1V 6N7For Sale
 MLS ID #X13600974, ONE PERCENT REALTY LTD.. TRREB
 - C$920,0003 bd2 ba-- sqft333 Main St, Ottawa, ON K1S 1C8For Sale
 MLS ID #X13535992, RIGHT AT HOME REALTY. TRREB
 - C$899,9003 bd2 ba-- sqft25 Clegg St, Ottawa, ON K1S 0H5For Sale
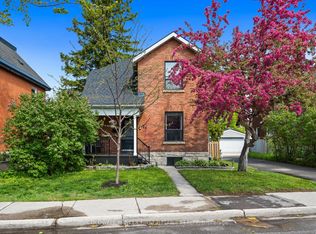 MLS ID #X13525272, COLDWELL BANKER FIRST OTTAWA REALTY. TRREB
 - C$1,299,9005 bd4 ba-- sqft38 Withrow Ave, Ottawa, ON K2G 2H8For SaleMLS ID #X13580646, FIRST CHOICE REALTY ONTARIO LTD.. TRREB
- C$690,0002 bd3 ba-- sqft288 Cambridge St N, Ottawa, ON K1R 0B4For SaleMLS ID #X13211446, BENNETT PROPERTY SHOP REALTY. TRREB
- C$939,0002 bd2 ba-- sqftCentral 1, Ottawa, ON K2P 0S1For SaleMLS ID #X13465774, RIGHT AT HOME REALTY. TRREB
- C$729,9002 bd2 ba-- sqft300 Lett St #300-317, Ottawa, ON K1R 0B8For SaleMLS ID #X13597762, REAL BROKER ONTARIO LTD.. TRREB
- C$1,100,0004 bd4 ba-- sqft2691 Violet St, Ottawa, ON K2B 6X1For SaleMLS ID #X13496520, DETAILS REALTY INC.. TRREB
- C$889,0002 bd2 ba-- sqft9 Holmwood Ave, Ottawa, ON K1S 2N9For SaleMLS ID #X13512258, ROYAL LEPAGE INTEGRITY REALTY. TRREB
- C$925,0002 bd3 ba-- sqftThe Slater, Ottawa, ON K1P 0C8For SaleMLS ID #X13247154, ROYAL LEPAGE INTEGRITY REALTY. TRREB
- C$1,149,9003 bd2 ba-- sqft211 Metric Cir, Ottawa, ON K2V 0L3For SaleMLS ID #X13575870, RE/MAX HALLMARK PILON GROUP REALTY. TRREB
- C$1,249,9003 bd3 ba-- sqft322 Lysander Pl, Ottawa, ON K1K 4K7For SaleMLS ID #X13533308, HOME RUN REALTY INC.. TRREB
- C$1,495,0004 bd4 ba-- sqft31 Commanda Way, Ottawa, ON K1M 1G1For SaleMLS ID #X13117404, ROYAL LEPAGE PERFORMANCE REALTY. TRREB
- C$950,0006 bd6 ba-- sqft207 Montfort St, Ottawa, ON K1L 5P3For SaleMLS ID #X13443520, RE/MAX REALTY SPECIALISTS INC.. TRREB
- C$959,9003 bd3 ba-- sqft317 Lysander Pl, Ottawa, ON K1K 3X8For SaleMLS ID #X13543180, RE/MAX HALLMARK REALTY GROUP. TRREB
- C$949,9003 bd3 ba-- sqft870 Moses Tennisco St, Ottawa, ON K1K 5A2For SaleMLS ID #X13514486, RE/MAX HALLMARK REALTY GROUP. TRREB
- C$888,0004 bd4 ba-- sqft992 Baseline Rd E, Ottawa, ON K2C 0A5For SaleMLS ID #X13458692, DETAILS REALTY INC.. TRREB
- C$839,0004 bd3 ba-- sqft839 Nicholson Ave, Ottawa, ON K1V 6N4For SaleMLS ID #X13426946, ROYAL LEPAGE PERFORMANCE REALTY. TRREB
- C$1,524,9006 bd6 ba-- sqft156 Dagmar Ave #154, Ottawa, ON K1L 5T2For SaleMLS ID #X13514378, SUTTON GROUP - OTTAWA REALTY. TRREB
