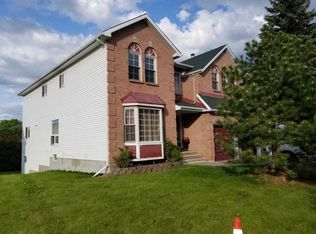
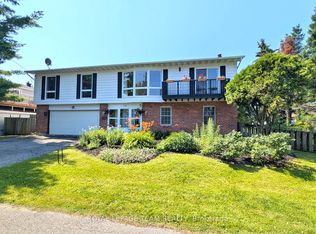
DETACHED SINGLE in booming KANATA NORTH / MORGAN'S GRANT. This updated 4 bedroom, 3 bath, single family home is bright, clean, and SPOTLESS. Meticulously maintained by ORIGINAL OWNERS since 1988. MASSIVE POOL SIZED fenced yard (40x147) with COVERED DECK and garden shed. The main floor features a stunning family room with Gleaming hardwood flooring, SOARING VAULTED CEILING + GAS FIREPLACE, Eat-in Kitchen (granite) and formal dining/living rooms...LOADS of space for everyday living and hosting family/friends. SPRAWLING primary bedroom with 4pc ensuite (SEPARATE TUB + SHOWER). Good sized bedrooms 2/3/4 and main family 4pc bathroom. FULLY FINISHED BASEMENT provides even more living space (rec room, home office, home gym, dance studio). Large 40x147 lot with mature landscaping, beautiful perennial gardens and backing onto parkland. Walking distance to Kanata's high tech core, transit, schools, shopping, restaurants, recreation facilities. FANTASTIC NEIGHBOURHOOD AND SENSE OF COMMUNITY. Flexible/immediate move in date is possible. A MUST SEE!! SPOTLESS!! Furnace 2007.AC 2020. Roof 2016. Some Photos have been virtually staged.
Under contract
C$728,000
41 Morgans Grant Way, Ottawa, ON K2K 2E8
4beds
3baths
Single Family Residence
Built in ----
5,905 Square Feet Lot
$-- Zestimate®
C$--/sqft
C$-- HOA
What's special
Bright clean and spotlessCovered deckGarden shedStunning family roomGleaming hardwood flooringSoaring vaulted ceilingGas fireplace
- 49 days
- 20
- 0
Zillow last checked:
Listing updated:
Listed by:
PAUL RUSHFORTH REAL ESTATE INC.
Source: TRREB,MLS®#: X13700952 Originating MLS®#: Ottawa Real Estate Board
Originating MLS®#: Ottawa Real Estate BoardFacts & features
Interior
Bedrooms & bathrooms
- Bedrooms: 4
- Bathrooms: 3
Primary bedroom
- Level: Second
- Dimensions: 6.62 x 6.49
Bedroom 2
- Level: Second
- Dimensions: 3.33 x 3.64
Bedroom 3
- Level: Second
- Dimensions: 3.33 x 3.35
Bedroom 4
- Level: Second
- Dimensions: 3.64 x 4.1
Bathroom
- Level: Main
- Dimensions: 0.91 x 2.07
Bathroom
- Level: Second
- Dimensions: 3.02 x 4.19
Bathroom
- Level: Second
- Dimensions: 2.95 x 3.63
Dining room
- Level: Main
- Dimensions: 3.34 x 3.67
Dining room
- Level: Main
- Dimensions: 3.41 x 3.61
Family room
- Level: Main
- Dimensions: 4.99 x 4.34
Foyer
- Level: Main
- Dimensions: 2.68 x 1.77
Kitchen
- Level: Main
- Dimensions: 3.32 x 3.92
Laundry
- Level: Main
- Dimensions: 3.08 x 3.09
Living room
- Level: Main
- Dimensions: 3.34 x 5.43
Recreation
- Level: Basement
- Dimensions: 6.66 x 12.44
Heating
- Forced Air, Gas
Cooling
- Central Air
Features
- None
- Basement: Finished
- Has fireplace: Yes
- Fireplace features: Natural Gas, Family Room
Interior area
- Living area range: 2500-3000 null
Video & virtual tour
Property
Parking
- Total spaces: 6
- Parking features: Private Double
- Has garage: Yes
Features
- Stories: 2
- Patio & porch: Deck
- Exterior features: Landscaped, Privacy
- Pool features: None
Lot
- Size: 5,905 Square Feet
- Features: Fenced Yard, Park, Public Transit
Details
- Additional structures: Shed
- Parcel number: 045220007
Construction
Type & style
- Home type: SingleFamily
- Property subtype: Single Family Residence
Materials
- Brick, Brick Front
- Foundation: Poured Concrete
- Roof: Asphalt Shingle
Utilities & green energy
- Sewer: Sewer
Community & HOA
Location
- Region: Ottawa
Financial & listing details
- Annual tax amount: C$5,860
- Date on market: 8/21/2026
Price history
Price history is unavailable.
Public tax history
Tax history is unavailable.
Climate risks
Neighborhood: K2K
Nearby schools
GreatSchools rating
No schools nearby
We couldn't find any schools near this home.

Similar homes
- C$774,9004 bd3 ba-- sqft2414 McGee Side Rd, Ottawa, ON K0A 1L0For Sale
 MLS ID #X13756882, ROYAL LEPAGE INTEGRITY REALTY. TRREB
 - C$720,0004 bd3 ba-- sqft66 Escallonia Ct, Ottawa, ON K2S 0W9For Sale
 MLS ID #X13550326, PAUL RUSHFORTH REAL ESTATE INC.. TRREB
 - C$874,0004 bd3 ba-- sqft61 Shirleys Brook Dr, Ottawa, ON K2K 3M8For Sale
 MLS ID #X13581158, ROYAL LEPAGE TEAM REALTY. TRREB
 - C$855,0004 bd3 ba-- sqft136 James Cummings Ave, Ottawa, ON K2H 8E1For Sale
 MLS ID #X13646068, ROYAL LEPAGE TEAM REALTY. TRREB
