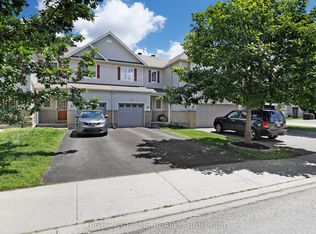
Rare opportunity to enjoy park views and a beautiful forested backdrop from this move-in ready executive townhome in Barrhaven. Perfectly positioned across from Mancini Park on a quieter stretch of Mancini Way, this home offers a setting that is difficult to find in today's townhome market, with open green space, mature trees, and room for children to play and tennis courts just steps from your front door. The bright and functional layout features three bedrooms, three bathrooms, spacious living and dining areas, and a well-designed kitchen with patio door access to the fully fenced backyard. Designed for low-maintenance living, both the front and rear yards have been thoughtfully landscaped, with hardscaping, a storage shed, and only a small amount of grass to cut. Upstairs, the generous primary suite includes a walk-in closet and private ensuite, while two additional bedrooms and a full bathroom provide ample space for family, guests, or a home office. The fully finished lower level adds valuable living space with a cozy recreation room centred around a fireplace and includes a rough-in for a future bathroom. Close to schools, shopping, Barrhaven Marketplace, walking paths, and transit, this is a move-in ready home in one of Barrhaven's most family-friendly settings.
Under contract
C$609,000
107 Mancini Way, Ottawa, ON K2J 5X3
3beds
3baths
Townhouse
Built in ----
1,941 Square Feet Lot
$-- Zestimate®
C$--/sqft
C$-- HOA
What's special
Park viewsBeautiful forested backdropOpen green spaceMature treesBright and functional layoutThree bedroomsThree bathrooms
- 104 days |
- 1 |
- 0 |
Zillow last checked:
Listing updated:
Listed by:
ENGEL & VOLKERS OTTAWA
Source: TRREB,MLS®#: X13127858 Originating MLS®#: Ottawa Real Estate Board
Originating MLS®#: Ottawa Real Estate BoardFacts & features
Interior
Bedrooms & bathrooms
- Bedrooms: 3
- Bathrooms: 3
Primary bedroom
- Level: Second
- Dimensions: 3.76 x 5.29
Bedroom
- Level: Second
- Dimensions: 3.07 x 4.25
Bedroom 2
- Level: Second
- Dimensions: 2.81 x 3.31
Bathroom
- Level: Main
- Dimensions: 1.66 x 1.59
Bathroom
- Level: Second
- Dimensions: 3.07 x 1.76
Bathroom
- Level: Second
- Dimensions: 2.8 x 3.17
Dining room
- Level: Main
- Dimensions: 3.17 x 3.1
Foyer
- Level: Main
- Dimensions: 2.08 x 2.39
Kitchen
- Level: Main
- Dimensions: 2.96 x 4.94
Living room
- Level: Main
- Dimensions: 3.4 x 5.3
Other
- Level: Second
- Dimensions: 2.11 x 1.48
Recreation
- Level: Lower
- Dimensions: 3.81 x 7.27
Utility room
- Level: Lower
- Dimensions: 3.07 x 8.15
Utility room
- Level: Lower
- Dimensions: 2.81 x 6
Heating
- Forced Air, Gas
Cooling
- Central Air
Features
- Other
- Basement: Full,Finished
- Has fireplace: Yes
Interior area
- Living area range: 1500-2000 null
Video & virtual tour
Property
Parking
- Total spaces: 3
- Parking features: Garage
- Has garage: Yes
Features
- Stories: 2
- Patio & porch: Patio
- Exterior features: Landscaped
- Pool features: None
Lot
- Size: 1,941 Square Feet
- Features: Park, Public Transit, Rec./Commun.Centre, School Bus Route, School
Details
- Parcel number: 047325144
Construction
Type & style
- Home type: Townhouse
- Property subtype: Townhouse
Materials
- Brick
- Foundation: Concrete
- Roof: Asphalt Shingle
Utilities & green energy
- Sewer: Sewer
Community & HOA
Location
- Region: Ottawa
Financial & listing details
- Annual tax amount: C$4,206
- Date on market: 5/14/2026
Price history
Price history is unavailable.
Public tax history
Tax history is unavailable.
Climate risks
Neighborhood: K2J
Nearby schools
GreatSchools rating
No schools nearby
We couldn't find any schools near this home.
- C$--3 bd3 ba1.8k sqft139 Mancini Way #1, Ottawa, ON K2J5X3Off Market

- C$375,0002 bd3 ba-- sqft724 A Chapman Mills Dr, Ottawa, ON K2J3V2For Sale
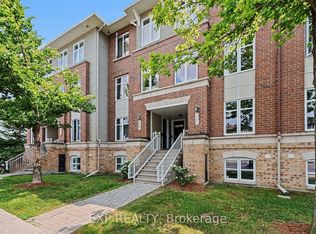
- C$424,9002 bd3 ba-- sqft742 B Chapman Mills Dr, Ottawa, ON K2J3V2For Sale

- C$664,9003 bd3 ba-- sqft360 Balinroan Cres, Ottawa, ON K2J3T9For Sale

- C$384,9002 bd2 ba-- sqft760 Chapman Mills Dr #302, Ottawa, ON K2J3V2For Sale
- C$--2 bd2 ba1.4k sqft633 Chapman Mills Dr #1, Ottawa, ON K2J5T1Off Market
- C$--2 bd3 ba1.4k sqft633 Chapman Mills Dr, Ottawa, ON K2J5T1Off Market
- C$--2 bd2 ba1.1k sqft5 Glenroy Gilbert Dr #101, Ottawa, ON K2J5W2Off Market
Similar homes
- C$629,9003 bd3 ba-- sqft766 Paul Metivier Dr, Ottawa, ON K2J 3G4For Sale
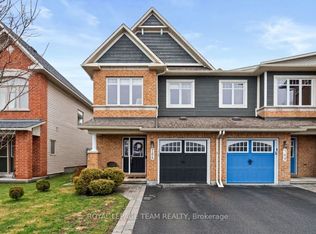 MLS ID #X13013012, ROYAL LEPAGE TEAM REALTY. TRREB
 - C$564,9003 bd3 ba-- sqft2043 Madrid Ave, Ottawa, ON K2J 0K1For Sale
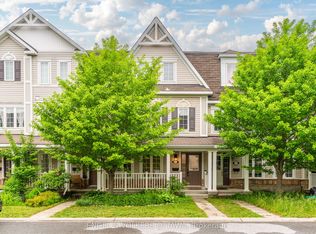 MLS ID #X13447152, ENGEL & VOLKERS OTTAWA. TRREB
 - C$659,9003 bd3 ba-- sqft616 Paul Metivier Dr, Ottawa, ON K2J 0X9For Sale
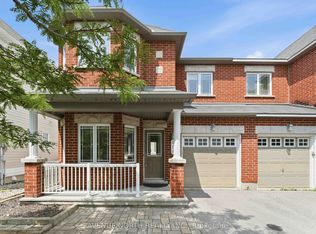 MLS ID #X13652856, AVENUE NORTH REALTY INC.. TRREB
 - C$569,9003 bd4 ba-- sqft577 Ashbourne Cres, Ottawa, ON K2J 0P5For Sale
 MLS ID #X13486440, RIGHT AT HOME REALTY. TRREB
 - C$589,9004 bd2 ba-- sqft10 Estelle Cres, Ottawa, ON K2H 5X1For SaleMLS ID #X13707494, ENGEL & VOLKERS OTTAWA. TRREB
- C$695,0003 bd3 ba-- sqft5573 Doctor Leach Dr, Ottawa, ON K4M 1L7For SaleMLS ID #X13710852, SLEEPWELL REALTY GROUP LTD. TRREB
- C$654,9003 bd4 ba-- sqft229 Vision St, Ottawa, ON K4M 0B5For SaleMLS ID #X13610774, COLDWELL BANKER SARAZEN REALTY. TRREB
- C$699,9003 bd3 ba-- sqft1896 Carling Ave, Ottawa, ON K2A 1E7For SaleMLS ID #X13713860, ENGEL & VOLKERS OTTAWA. TRREB
- C$609,9003 bd3 ba-- sqft316 Bryarton St, Ottawa, ON K1C 7R5For SaleMLS ID #X13713128, ROYAL LEPAGE TEAM REALTY. TRREB
- C$574,9003 bd3 ba-- sqft395 Brigitta St, Ottawa, ON K2S 0J5For SaleMLS ID #X13619890, ROYAL LEPAGE TEAM REALTY. TRREB
- C$629,0003 bd3 ba-- sqft399 Livery St, Ottawa, ON K2V 0B5For SaleMLS ID #X13623616, RE/MAX HALLMARK REALTY GROUP. TRREB
- C$668,9003 bd4 ba-- sqft510 Grand Tully Way, Ottawa, ON K1V 2M9For SaleMLS ID #X13125520, GRAPE VINE REALTY INC.. TRREB
- C$629,0003 bd2 ba-- sqft139 Castle Glen Cres, Ottawa, ON K2L 4G9For SaleMLS ID #X13697654, RE/MAX HALLMARK REALTY GROUP. TRREB
- C$559,0003 bd2 ba-- sqft50 Springcreek Cres, Ottawa, ON K2M 2M2For SaleMLS ID #X13585266, ROYAL LEPAGE TEAM REALTY. TRREB
- C$595,0003 bd3 ba-- sqft335 Alasken Dr, Ottawa, ON K1T 0M4For SaleMLS ID #X13517882, RE/MAX HALLMARK REALTY GROUP. TRREB
- C$619,0003 bd3 ba-- sqft52 Blackdome Cres, Ottawa, ON K2T 1A9For SaleMLS ID #X13663356, ROYAL LEPAGE INTEGRITY REALTY. TRREB
- C$614,9003 bd3 ba-- sqft110 Hunters Glen Cres, Ottawa, ON K1T 3R1For SaleMLS ID #X13455154, RE/MAX HALLMARK REALTY GROUP. TRREB
- C$514,9002 bd3 ba-- sqft3652 Downpatrick Rd, Ottawa, ON K1V 8Y9For SaleMLS ID #X13710580, ENGEL & VOLKERS OTTAWA. TRREB
- C$639,9003 bd4 ba-- sqft253 Parkin Cir, Ottawa, ON K1T 4H7For SaleMLS ID #X13503296, POWER MARKETING REAL ESTATE INC.. TRREB
- C$799,9003 bd3 ba-- sqft205 Cairnsmore Cir, Ottawa, ON K2J 0G4For SaleMLS ID #X13617966, ENGEL & VOLKERS OTTAWA. TRREB
