Situated on a quiet crescent in desirable Barrhaven, this fully updated, turn-key home is an ideal fit for families or investors. The main level features a welcoming foyer, powder room, and a bright, open-concept living area anchored by a modern electric fireplace and an updated kitchen boasting newer cabinets and appliances. Step through the patio door to a private, fenced yard with a storage shed. Upstairs, you will find hardwood flooring throughout, three spacious bedrooms with custom built-in closets in both the primary bedroom and nursery (2025), and a refreshed four-piece bathroom featuring a new shower insert and flooring (2025). The finished basement offers a large family room with modern pot lights and plenty of storage. Enjoy total peace of mind with updates, including the furnace (2022), A/C (2022), Quartz Counter tops (2022), a new rental hot water tank (2026), smart thermostat, a new garage door and opener (2020), and newer blinds. Superb location just minutes to great schools, parks, transit, Costco, and Cafe Cristal!
For sale
C$624,900
43 Peacock Cres, Ottawa, ON K2J 3P8
3beds
2baths
Single Family Residence
Built in ----
3,010 Square Feet Lot
$-- Zestimate®
C$--/sqft
C$-- HOA
What's special
Welcoming foyerModern electric fireplaceUpdated kitchenNewer cabinets and appliancesPrivate fenced yardStorage shedHardwood flooring throughout
- 5 hours |
- 6 |
- 0 |
Zillow last checked:
Listing updated:
Listed by:
REMAX BOARDWALK REALTY
Source: TRREB,MLS®#: X13577388 Originating MLS®#: Ottawa Real Estate Board
Originating MLS®#: Ottawa Real Estate BoardFacts & features
Interior
Bedrooms & bathrooms
- Bedrooms: 3
- Bathrooms: 2
Primary bedroom
- Level: Second
- Dimensions: 3.53 x 3.02
Bedroom 2
- Level: Second
- Dimensions: 2.97 x 3.35
Bedroom 3
- Level: Second
- Dimensions: 2.36 x 2.81
Dining room
- Level: Main
- Dimensions: 2.76 x 2.59
Family room
- Level: Basement
- Dimensions: 5.28 x 3.68
Foyer
- Level: Main
- Dimensions: 2.46 x 2.46
Kitchen
- Level: Main
- Dimensions: 3.32 x 2.48
Living room
- Level: Main
- Dimensions: 5.23 x 3.22
Heating
- Forced Air, Gas
Cooling
- Central Air
Appliances
- Included: Water Heater
Features
- Storage
- Basement: Full
- Has fireplace: Yes
- Fireplace features: Electric
Interior area
- Living area range: 700-1100 null
Video & virtual tour
Property
Parking
- Total spaces: 3
- Parking features: Private, Garage Door Opener
- Has garage: Yes
Features
- Stories: 2
- Pool features: None
Lot
- Size: 3,010 Square Feet
- Features: Fenced Yard, Park, School Bus Route, Rectangular Lot
Details
- Additional structures: Shed
- Parcel number: 046040164
Construction
Type & style
- Home type: SingleFamily
- Property subtype: Single Family Residence
Materials
- Vinyl Siding
- Foundation: Poured Concrete
- Roof: Asphalt Shingle
Utilities & green energy
- Sewer: Sewer
Community & HOA
Location
- Region: Ottawa
Financial & listing details
- Annual tax amount: C$4,096
- Date on market: 7/17/2026
REMAX BOARDWALK REALTY
REMAX BOARDWALK REALTY
By pressing Contact Agent, you agree that the real estate professional identified above may call/text you about your search, which may involve use of automated means and pre-recorded/artificial voices. You don't need to consent as a condition of buying any property, goods, or services. Message/data rates may apply. You also agree to our Terms of Use. Zillow does not endorse any real estate professionals. We may share information about your recent and future site activity with your agent to help them understand what you're looking for in a home.
Price history
Price history is unavailable.
Public tax history
Tax history is unavailable.
Climate risks
Neighborhood: Barrhaven
Nearby schools
GreatSchools rating
No schools nearby
We couldn't find any schools near this home.
- C$669,0003 bd2 ba-- sqft29 Peacock Cres, Ottawa, ON K2J3P8For Sale

- C$647,5003 bd3 ba-- sqft32 Peacock Cres S, Ottawa, ON K2J3P6For Sale

- C$749,0004 bd3 ba-- sqft30 Peacock Cres, Ottawa, ON K2J3P6For Sale
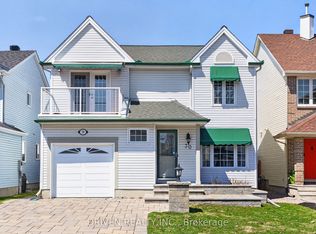
- C$814,9993 bd4 ba-- sqft124 Kennevale Dr, Ottawa, ON K2J3X7For Sale
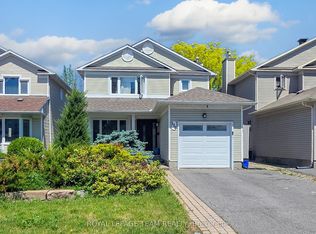
- C$986,5004 bd4 ba-- sqft41 Framingham Cres, Ottawa, ON K2J3J4For Sale
- C$808,8885 bd4 ba-- sqft517 Stonechurch Way, Ottawa, ON K2J0C6For Sale
- C$--3 bd4 ba-- sqft49 Merner Ave #49, Ottawa, ON K2J3Z3Off Market
- C$537,9903 bd3 ba-- sqft63 Armadale Cres, Ottawa, ON K2J3Z3For Sale
Similar homes
- C$624,9003 bd2 ba-- sqft161 Pheasant Run Dr, Ottawa, ON K2J 2R1For Sale
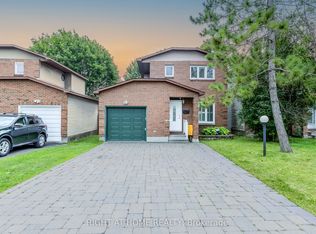 MLS ID #X13575954, RIGHT AT HOME REALTY. TRREB
 - C$599,9003 bd3 ba-- sqft14 Birkett St, Ottawa, ON K2J 2V1For Sale
 MLS ID #X13577068, ROYAL LEPAGE PERFORMANCE REALTY. TRREB
 - C$650,0004 bd3 ba-- sqft24 Soho Cres, Ottawa, ON K2J 2W1For Sale
 MLS ID #X13570342, TRU REALTY. TRREB
 - C$647,5003 bd3 ba-- sqft32 Peacock Cres S, Ottawa, ON K2J 3P6For SaleMLS ID #X13522088, EXP REALTY. TRREB
- C$689,9003 bd3 ba-- sqft46 Saint Remy Dr, Ottawa, ON K2J 1A3For SaleMLS ID #X13560548, ROYAL LEPAGE INTEGRITY REALTY. TRREB
- C$669,0003 bd3 ba-- sqft100 Popplewell Cres S, Ottawa, ON K2J 5R3For SaleMLS ID #X13572880, SAVE MAX OTTAWA REALTY. TRREB
- C$709,9003 bd3 ba-- sqft59 Moonbeam St, Ottawa, ON K2J 6P8For SaleMLS ID #X13570156, ROYAL LEPAGE TEAM REALTY. TRREB
- C$648,8003 bd2 ba-- sqft34 Melville Dr, Ottawa, ON K2J 2E9For SaleMLS ID #X13540170, COLDWELL BANKER FIRST OTTAWA REALTY. TRREB
- C$619,0003 bd3 ba-- sqft173 Hornchurch Ln, Ottawa, ON K2J 0J9For SaleMLS ID #X13570786, ENGEL & VOLKERS OTTAWA. TRREB
- C$574,9003 bd3 ba-- sqft789 Cobble Hill Dr, Ottawa, ON K2J 0C4For SaleMLS ID #X13553976, ENGEL & VOLKERS OTTAWA. TRREB
- C$609,0003 bd3 ba-- sqft25 Antler Ave, Ottawa, ON K2J 1Z4For SaleMLS ID #X13509666, ENGEL & VOLKERS OTTAWA. TRREB
- C$647,5004 bd4 ba-- sqft120 Kyanite Ln, Ottawa, ON K2J 7B5For SaleMLS ID #X13573158, INNOVATION REALTY LTD.. TRREB
- C$615,0003 bd2 ba-- sqft94 Fieldgate Dr, Ottawa, ON K2J 1T9For SaleMLS ID #X13534088, GOWEST REALTY LTD.. TRREB
- C$657,0004 bd4 ba-- sqft30 Bartley Cres, Ottawa, ON K2J 2J7For SaleMLS ID #X13550076, EXIT REALTY MATRIX. TRREB
- C$799,0004 bd3 ba-- sqft42 Pickwick Dr, Ottawa, ON K2J 3E7For SaleMLS ID #X13556792, REMAX BOARDWALK REALTY. TRREB
- C$537,9903 bd3 ba-- sqft63 Armadale Cres, Ottawa, ON K2J 3Z3For SaleMLS ID #X13546250, WAHI REALTY INC.. TRREB
- C$569,9003 bd3 ba-- sqft170 Prem Cir, Ottawa, ON K2J 0C4For SaleMLS ID #X13545210, RE/MAX HALLMARK REALTY GROUP. TRREB
- C$638,9004 bd3 ba-- sqft13 Willowview Way, Ottawa, ON K2J 2P7For SaleMLS ID #X13511734, DETAILS REALTY INC.. TRREB
- C$666,0004 bd3 ba-- sqft568 Lilith St, Ottawa, ON K2J 6P6For SaleMLS ID #X13557502, HOME RUN REALTY INC.. TRREB
- C$749,0004 bd3 ba-- sqft30 Peacock Cres, Ottawa, ON K2J 3P6For SaleMLS ID #X13495510, RE/MAX HALLMARK REALTY GROUP. TRREB
