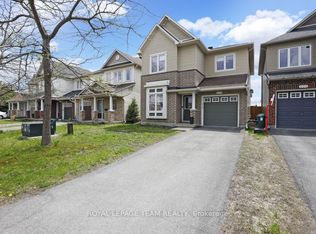
Pristine detached home shows pride of ownership. THREE bedrooms and 1.5 bathrooms. Open style main floor with eat in kitchen and good sized Dining Room. Large main floor living room with access to fenced back yard. Spacious lower Family Room with fireplace. Driveway widened in July 2021 for ease of 2 car family. New roof shingles October 2025, new gas furnace just installed (May 2026). This home is in move in condition. 5 minutes to Costco, 10 minutes to the pool, 5 minutes to Barrhaven Tennis Club and 16 minutes to National Defence HQ!!
Under contract
C$669,000
29 Peacock Cres, Ottawa, ON K2J 3P8
3beds
2baths
Single Family Residence
Built in ----
3,009 Square Feet Lot
$-- Zestimate®
C$--/sqft
C$-- HOA
What's special
Three bedroomsOpen style main floorEat in kitchenGood sized dining room
- 69 days |
- 40 |
- 5 |
Zillow last checked:
Listing updated:
Listed by:
RIGHT AT HOME REALTY
Source: TRREB,MLS®#: X13106816 Originating MLS®#: Ottawa Real Estate Board
Originating MLS®#: Ottawa Real Estate BoardFacts & features
Interior
Bedrooms & bathrooms
- Bedrooms: 3
- Bathrooms: 2
Primary bedroom
- Level: Second
- Dimensions: 4.11 x 3.73
Bedroom 2
- Level: Second
- Dimensions: 3.96 x 2.54
Bedroom 3
- Level: Second
- Dimensions: 4.17 x 3.35
Bathroom
- Level: Ground
- Dimensions: 1.6 x 1.27
Bathroom
- Level: Second
- Dimensions: 2.44 x 2.21
Dining room
- Level: Ground
- Dimensions: 4.7 x 2.74
Family room
- Level: Basement
- Dimensions: 5.61 x 4.19
Kitchen
- Level: Ground
- Dimensions: 5.72 x 2.79
Laundry
- Level: Basement
- Dimensions: 5.61 x 2.57
Living room
- Level: Ground
- Dimensions: 4.42 x 3.1
Heating
- Forced Air, Gas
Cooling
- Central Air
Features
- Basement: Finished
- Has fireplace: Yes
- Fireplace features: Wood Burning
Interior area
- Living area range: 1100-1500 null
Property
Parking
- Total spaces: 3
- Parking features: Garage Door Opener
- Has garage: Yes
Features
- Stories: 2
- Pool features: None
- Waterfront features: None
Lot
- Size: 3,009 Square Feet
- Features: Fenced Yard
- Topography: Flat
Details
- Parcel number: 046040171
Construction
Type & style
- Home type: SingleFamily
- Property subtype: Single Family Residence
Materials
- Vinyl Siding
- Foundation: Block
- Roof: Asphalt Shingle
Utilities & green energy
- Sewer: Sewer
Community & HOA
Location
- Region: Ottawa
Financial & listing details
- Annual tax amount: C$4,182
- Date on market: 5/9/2026
RIGHT AT HOME REALTY
RIGHT AT HOME REALTY
By pressing Contact Agent, you agree that the real estate professional identified above may call/text you about your search, which may involve use of automated means and pre-recorded/artificial voices. You don't need to consent as a condition of buying any property, goods, or services. Message/data rates may apply. You also agree to our Terms of Use. Zillow does not endorse any real estate professionals. We may share information about your recent and future site activity with your agent to help them understand what you're looking for in a home.
Price history
Price history is unavailable.
Public tax history
Tax history is unavailable.
Climate risks
Neighborhood: Barrhaven
Nearby schools
GreatSchools rating
No schools nearby
We couldn't find any schools near this home.
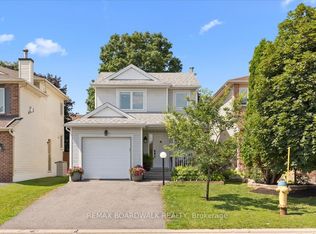
- C$624,9003 bd2 ba-- sqft43 Peacock Cres, Ottawa, ON K2J3P8For Sale
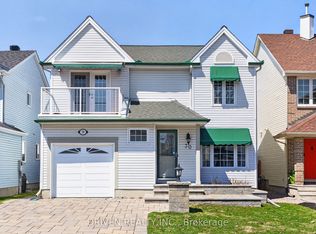
- C$749,0004 bd3 ba-- sqft30 Peacock Cres, Ottawa, ON K2J3P6For Sale
- C$647,5003 bd3 ba-- sqft32 Peacock Cres S, Ottawa, ON K2J3P6For Sale

- C$814,9993 bd4 ba-- sqft124 Kennevale Dr, Ottawa, ON K2J3X7For Sale
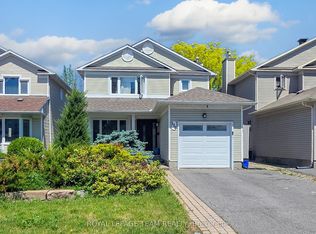
- C$986,5004 bd4 ba-- sqft41 Framingham Cres, Ottawa, ON K2J3J4For Sale
- C$--3 bd4 ba-- sqft49 Merner Ave #49, Ottawa, ON K2J3Z3Off Market
- C$808,8885 bd4 ba-- sqft517 Stonechurch Way, Ottawa, ON K2J0C6For Sale
- C$537,9903 bd3 ba-- sqft63 Armadale Cres, Ottawa, ON K2J3Z3For Sale
Similar homes
- C$814,9993 bd4 ba-- sqft124 Kennevale Dr, Ottawa, ON K2J 3X7For SaleMLS ID #X13430440, ROYAL LEPAGE TEAM REALTY. TRREB
- C$749,9003 bd4 ba-- sqft3009 Freshwater Way, Ottawa, ON K2J 5J8For Sale
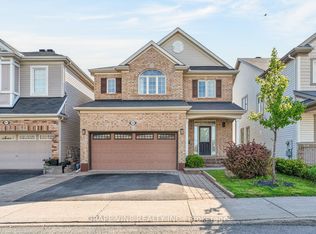 MLS ID #X13571262, GRAPE VINE REALTY INC.. TRREB
 - C$808,8885 bd4 ba-- sqft517 Stonechurch Way, Ottawa, ON K2J 0C6For Sale
 MLS ID #X13215094, RIGHT AT HOME REALTY. TRREB
 - C$699,9003 bd4 ba-- sqft406 Pillett St, Ottawa, ON K2J 5S3For Sale
 MLS ID #X13515980, ROYAL LEPAGE TEAM REALTY. TRREB
 - C$639,9903 bd3 ba-- sqft115 Fairlop Way S, Ottawa, ON K2J 5B6For SaleMLS ID #X13490800, ROYAL LEPAGE TEAM REALTY. TRREB
- C$639,0003 bd3 ba-- sqft3566 River Run Ave, Ottawa, ON K2J 6J7For SaleMLS ID #X13552152, GRAPE VINE REALTY INC.. TRREB
- C$699,8803 bd3 ba-- sqft96 Russet Ter, Ottawa, ON K2J 6G1For SaleMLS ID #X13545288, ROYAL LEPAGE INTEGRITY REALTY. TRREB
- C$674,9003 bd3 ba-- sqft360 Balinroan Cres, Ottawa, ON K2J 3T9For SaleMLS ID #X13248980, GRAPE VINE REALTY INC.. TRREB
- C$779,9003 bd4 ba-- sqft771 Devario Cres, Ottawa, ON K2J 6H3For SaleMLS ID #X13136920, RIGHT AT HOME REALTY. TRREB
- C$629,0003 bd3 ba-- sqft428 White Arctic Ave, Ottawa, ON K2J 5Y9For SaleMLS ID #X13534382, KELLER WILLIAMS ICON REALTY. TRREB
- C$699,0003 bd4 ba-- sqft188 Patriot Pl, Ottawa, ON K2M 0B9For SaleMLS ID #X13492040, RIGHT AT HOME REALTY. TRREB
- C$729,9003 bd4 ba-- sqft160 Grassy Plains Dr, Ottawa, ON K2M 2S1For SaleMLS ID #X13438578, RIGHT AT HOME REALTY. TRREB
- C$660,0003 bd3 ba-- sqft12 John Sidney Cres, Ottawa, ON K2S 1J7For SaleMLS ID #X13061022, XLR8 REALTY GROUP INC.. TRREB
- C$539,9003 bd3 ba-- sqft34 Kenmare Pl, Ottawa, ON K2J 3L9For SaleMLS ID #X12942066, RIGHT AT HOME REALTY. TRREB
- C$599,0003 bd2 ba-- sqft1640 Fisher Ave, Ottawa, ON K2C 1X6For SaleMLS ID #X13552464, RIGHT AT HOME REALTY. TRREB
- C$579,9004 bd2 ba-- sqft99 Craig Henry Dr, Ottawa, ON K2G 3S8For SaleMLS ID #X13542624, RIGHT AT HOME REALTY. TRREB
- C$719,0003 bd4 ba-- sqft206 Pursuit Ter, Ottawa, ON K0A 2Z0For SaleMLS ID #X13524718, RIGHT AT HOME REALTY. TRREB
- C$735,0004 bd2 ba-- sqft3 Pommel Cres, Ottawa, ON K2M 1A3For SaleMLS ID #X13206440, RIGHT AT HOME REALTY. TRREB
- C$599,9003 bd3 ba-- sqft106 Beebalm Cres, Ottawa, ON K2J 7G5For SaleMLS ID #X13140854, RIGHT AT HOME REALTY. TRREB
- C$649,9003 bd4 ba-- sqft1020 Ballyhale Hts, Ottawa, ON K2J 6Y6For SaleMLS ID #X13100184, RIGHT AT HOME REALTY. TRREB
