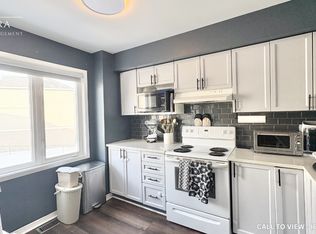
Move-in ready? Check. Great location? Check. Needing to renovate before you unpack? Not this time! Welcome to this bright and freshly painted 2-bedroom, 2.5 bath freehold townhome in the heart of Barrhaven! From top to bottom, this home has been refreshed so you can spend less time making updates and more time settling in. The versatile ground-level family room is ready to become your home office, workout room, media room, playroom or hobby space, while the open-concept second floor offers a bright living and dining area that's perfect for everyday life and entertaining. Not to mention the convenience of main-floor laundry! Upstairs offers beautiful updated hard flooring, and a spacious primary bedroom features its own ensuite, an additional bedroom and a flex space/loft space (this loft space was designed as an optional 3rd bedroom). The loft works great as an additional flex space and another potential office/ hobby room/ reading room. Your fenced-in yard gives you a perfect little space to spend some outdoor time/ entertain friends. An attached garage plus driveway parking means there's space for both the car and the Costco haul. Recent updates include fresh paint throughout (2026), fridge (2026), over-the-range microwave (2025), washer & dryer (2024), and tankless water heater (2024), central vac 2025, backsplash. Located just minutes from schools, parks, shopping, restaurants, Costco, and with quick access to Highway 416 for an easy commute, this home offers the perfect balance of comfort and convenience. All that's left to do is move in!
Under contract
C$489,900
358 Moffatt Pond Ct, Ottawa, ON K2J 0C7
2beds
3baths
Townhouse
Built in ----
1,174 Square Feet Lot
$-- Zestimate®
C$--/sqft
C$-- HOA
What's special
Bright and freshly paintedVersatile ground-level family roomOpen-concept second floorMain-floor laundryBeautiful updated hard flooringFenced-in yardFresh paint throughout
- 5 days |
- 13 |
- 0 |
Zillow last checked:
Listing updated:
Listed by:
ROYAL LEPAGE TEAM REALTY
Source: TRREB,MLS®#: X13585212 Originating MLS®#: Ottawa Real Estate Board
Originating MLS®#: Ottawa Real Estate BoardFacts & features
Interior
Bedrooms & bathrooms
- Bedrooms: 2
- Bathrooms: 3
Primary bedroom
- Level: Third
- Dimensions: 4.11 x 2.9
Bedroom 2
- Level: Third
- Dimensions: 2.74 x 2.44
Den
- Level: Third
- Dimensions: 1.96 x 2.44
Dining room
- Level: Second
- Dimensions: 3.76 x 2.59
Family room
- Level: Ground
- Dimensions: 4.83 x 2.44
Foyer
- Level: Ground
- Dimensions: 5.8 x 1.8
Kitchen
- Level: Second
- Dimensions: 3.71 x 2.92
Living room
- Level: Second
- Dimensions: 4.83 x 2.74
Other
- Level: Basement
- Dimensions: 1.8 x 1.7
Utility room
- Level: Basement
- Dimensions: 4.8 x 2.4
Heating
- Forced Air, Gas
Cooling
- Central Air
Appliances
- Included: Instant Hot Water, Water Heater Owned
Features
- Floor Drain
- Basement: Partial
- Has fireplace: No
Interior area
- Living area range: 1100-1500 null
Video & virtual tour
Property
Parking
- Total spaces: 2
- Parking features: Available, Lane, Private, Garage Door Opener
Features
- Stories: 3
- Pool features: None
Lot
- Size: 1,174 Square Feet
Details
- Parcel number: 044670832
Construction
Type & style
- Home type: Townhouse
- Property subtype: Townhouse
Materials
- Brick, Vinyl Siding
- Foundation: Concrete
- Roof: Asphalt Shingle
Details
- Builder name: Phoenix Homes
Utilities & green energy
- Sewer: Sewer
Community & HOA
Location
- Region: Ottawa
Financial & listing details
- Annual tax amount: C$3,421
- Date on market: 7/20/2026
ROYAL LEPAGE TEAM REALTY
ROYAL LEPAGE TEAM REALTY
By pressing Contact Agent, you agree that the real estate professional identified above may call/text you about your search, which may involve use of automated means and pre-recorded/artificial voices. You don't need to consent as a condition of buying any property, goods, or services. Message/data rates may apply. You also agree to our Terms of Use. Zillow does not endorse any real estate professionals. We may share information about your recent and future site activity with your agent to help them understand what you're looking for in a home.
Price history
Price history is unavailable.
Public tax history
Tax history is unavailable.
Climate risks
Neighborhood: K2J
Nearby schools
GreatSchools rating
No schools nearby
We couldn't find any schools near this home.
- C$--2 bd3 ba1.1k sqft368 Moffatt Pond Ct, Ottawa, ON K2J0C7Off Market
- C$--3 bd3 ba-- sqft231 Kennevale Dr #1, Ottawa, ON K2J0C3Off Market
- C$--3 bd3 ba1.3k sqft203 Kennevale Dr, Ottawa, ON K2J0C3Off Market

- C$574,9003 bd3 ba-- sqft789 Cobble Hill Dr, Ottawa, ON K2J0C4For Sale

- C$569,9003 bd3 ba-- sqft170 Prem Cir, Ottawa, ON K2J0C4For Sale
- C$550,0003 bd2 ba-- sqft182 Prem Cir, Ottawa, ON K2J0C4For Sale
- C$808,8885 bd4 ba-- sqft517 Stonechurch Way, Ottawa, ON K2J0C6For Sale
- C$537,9903 bd3 ba-- sqft63 Armadale Cres, Ottawa, ON K2J3Z3For Sale
Similar homes
- C$464,9002 bd2 ba-- sqft2100 Madrid Ave, Ottawa, ON K2J 0K4For Sale
 MLS ID #X13598156, ROYAL LEPAGE TEAM REALTY. TRREB
 - C$500,0003 bd3 ba-- sqft2 Maple Ridge Cres #B, Ottawa, ON K2J 3K8For Sale
 MLS ID #X13592868, BENNETT PROPERTY SHOP REALTY. TRREB
 - C$537,9903 bd3 ba-- sqft63 Armadale Cres, Ottawa, ON K2J 3Z3For Sale
 MLS ID #X13546250, WAHI REALTY INC.. TRREB
 - C$569,9003 bd3 ba-- sqft170 Prem Cir, Ottawa, ON K2J 0C4For Sale
 MLS ID #X13545210, RE/MAX HALLMARK REALTY GROUP. TRREB
 - C$574,9003 bd3 ba-- sqft789 Cobble Hill Dr, Ottawa, ON K2J 0C4For SaleMLS ID #X13553976, ENGEL & VOLKERS OTTAWA. TRREB
- C$550,0003 bd2 ba-- sqft182 Prem Cir, Ottawa, ON K2J 0C4For SaleMLS ID #X13241456, CENTURY 21 ACTION POWER TEAM LTD.. TRREB
- C$579,9003 bd3 ba-- sqft317 Copperfield Cres, Ottawa, ON K2J 0L2For SaleMLS ID #X13142310, ROYAL LEPAGE TEAM REALTY. TRREB
- C$552,9003 bd3 ba-- sqft27 Danaher Dr, Ottawa, ON K2J 3Y5For SaleMLS ID #X13217366, AVA REALTY GROUP. TRREB
- C$449,9003 bd2 ba-- sqft1022 Chapman Mills Dr, Ottawa, ON K2J 7J2For SaleMLS ID #X13574806, ROYAL LEPAGE TEAM REALTY. TRREB
- C$535,0003 bd3 ba-- sqft37 Trafford Ln, Ottawa, ON K2J 1X6For SaleMLS ID #X13597138, RIGHT AT HOME REALTY INC.. TRREB
- C$489,0003 bd2 ba-- sqft210 Verulam St, Ottawa, ON K2J 7J5For SaleMLS ID #X13567186, REMAX BOARDWALK REALTY. TRREB
- C$379,4382 bd2 ba-- sqftLOT 1502 Half Moon Bay, Ottawa, ON K2J 6K5For SaleMLS ID #X13598774, ROYAL LEPAGE TEAM REALTY. TRREB
- C$359,9002 bd2 ba-- sqft255 Deercroft Ave, Ottawa, ON K2J 0A1For SaleMLS ID #X13603328, ROYAL LEPAGE TEAM REALTY. TRREB
- C$575,0003 bd3 ba-- sqft39 Chesapeake Cres, Ottawa, ON K2J 0L5For SaleMLS ID #X13241316, RE/MAX HALLMARK REALTY GROUP. TRREB
- C$519,9003 bd2 ba-- sqft2619 Baynes Sound Way, Ottawa, ON K2J 0X2For SaleMLS ID #X13242686, ROYAL LEPAGE INTEGRITY REALTY. TRREB
- C$519,9003 bd4 ba-- sqft205 Beebalm Cres, Ottawa, ON K2J 7G9For SaleMLS ID #X13481820, FIDACITY REALTY. TRREB
- C$474,9003 bd3 ba-- sqft22 C Maple Ridge Cres #80, Ottawa, ON K2J 3L2For SaleMLS ID #X13105708, CENTURY 21 SYNERGY REALTY INC.. TRREB
- C$569,0003 bd3 ba-- sqft2043 Madrid Ave, Ottawa, ON K2J 0K1For SaleMLS ID #X13447152, ENGEL & VOLKERS OTTAWA. TRREB
- C$382,4713 bd2 ba-- sqftLOT 1501 Half Moon Bay, Ottawa, ON K2J 6K5For SaleMLS ID #X13599024, ROYAL LEPAGE TEAM REALTY. TRREB
- C$539,9003 bd3 ba-- sqft34 Kenmare Pl, Ottawa, ON K2J 3L9For SaleMLS ID #X12942066, RIGHT AT HOME REALTY. TRREB
