OPEN HOUSE: SUNDAY NOVEMBER 15 FROM 2:00 - 4:00 PM Welcome to 5 Sandringham Court, ideally situated at the end of a quiet, sought-after court in the heart of Barrhaven! Offering exceptional living space, a plethora of windows and a wonderful blend of comfort and functionality, this impressive 4-bedroom, 3-bathroom home is a rare find, offering more space than many homes in the area.The main floor features a welcoming living room, separate dining area and spacious eat-in kitchen, where numerous windows fill the space with natural light. The family room, complete with a wood-burning fireplace, is perfect for gathering and unwinding. A generously sized office offers an ideal work-from-home space, while convenient main-floor laundry adds to the home's functionality.Upstairs, you'll find four bedrooms, including a spacious primary retreat with a walk-in closet and private ensuite. A standout feature is the impressive second-floor addition above the garage, featuring an abundance of windows, a gas fireplace and pool table. Whether used as a games room, recreation space, study or gathering place for family and friends, this exceptional room offers endless possibilities.The partially finished basement provides even more space, with a finished games/play area, room for hobbies or recreation, and ample storage.Step outside to enjoy the private, fenced backyard surrounded by mature trees, with two gardens, a patio and storage shed. An exterior gas hookup makes summer barbecues a breeze.With its impressive size, exceptional living spaces, two fireplaces, bright, sun-filled interiors and incredible versatility, this is a rare opportunity to own a home that offers more room to live, work, entertain and grow in a desirable Barrhaven neighbourhood!
For sale
C$899,900
5 Sandringham Ct, Ottawa, ON K2J 2H9
4beds
3baths
Single Family Residence
Built in ----
4,081 Square Feet Lot
$-- Zestimate®
C$--/sqft
C$-- HOA
What's special
Exceptional living spaceA plethora of windowsSeparate dining areaSpacious eat-in kitchenGenerously sized officeConvenient main-floor laundryFour bedrooms
- 3 days
- 16
- 1
Zillow last checked:
Listing updated:
Listed by:
REMAX BOARDWALK REALTY
Source: TRREB,MLS®#: X14163664 Originating MLS®#: Ottawa Real Estate Board
Facts & features
Interior
Bedrooms & bathrooms
- Bedrooms: 4
- Bathrooms: 3
Primary bedroom
- Level: Second
- Dimensions: 3.68 x 5.21
Bedroom
- Level: Second
- Dimensions: 3.28 x 3.53
Bedroom
- Level: Second
- Dimensions: 3.99 x 4.55
Bedroom
- Level: Second
- Dimensions: 3.58 x 4.12
Bathroom
- Level: Second
- Dimensions: 2.92 x 2.26
Bathroom
- Level: Second
- Dimensions: 1.55 x 1.96
Bathroom
- Level: Main
- Dimensions: 1.5 x 1.65
Bathroom
- Level: Second
- Dimensions: 3.68 x 2.06
Breakfast
- Level: Main
- Dimensions: 2.69 x 3.84
Dining room
- Level: Main
- Dimensions: 3.68 x 3.84
Family room
- Level: Main
- Dimensions: 6.05 x 3.85
Other
- Level: Basement
- Dimensions: 6.1 x 3.84
Game room
- Level: Second
- Dimensions: 6.05 x 10.77
Kitchen
- Level: Main
- Dimensions: 4.14 x 4.62
Laundry
- Level: Main
- Dimensions: 2.01 x 2.34
Living room
- Level: Main
- Dimensions: 3.68 x 5.84
Office
- Level: Main
- Dimensions: 3.61 x 3.4
Other
- Level: Basement
- Dimensions: 3.58 x 5.49
Other
- Level: Second
- Dimensions: 2.06 x 1.96
Other
- Level: Basement
- Dimensions: 6.68 x 4.62
Utility room
- Level: Second
- Dimensions: 3.68 x 8.71
Heating
- Forced Air, Gas
Cooling
- Central Air
Features
- None
- Basement: Partially Finished,Full
- Has fireplace: Yes
- Fireplace features: Wood Burning, Natural Gas
Interior area
- Living area range: 3000-3500 null
Property
Parking
- Total spaces: 6
- Parking features: Garage
- Has garage: Yes
Features
- Stories: 2
- Pool features: None
Lot
- Size: 4,081 Square Feet
- Features: Public Transit, Park, Fenced Yard, Cul de Sac/Dead End
Details
- Parcel number: 046170097
Construction
Type & style
- Home type: SingleFamily
- Property subtype: Single Family Residence
Materials
- Brick, Vinyl Siding
- Foundation: Concrete
- Roof: Asphalt Shingle
Utilities & green energy
- Sewer: Sewer
Community & HOA
Location
- Region: Ottawa
Financial & listing details
- Annual tax amount: C$7,034
- Date on market: 11/9/2026
Price history
Price history is unavailable.
Public tax history
Tax history is unavailable.
Climate risks
Neighborhood: K2J
Nearby schools
GreatSchools rating
No schools nearby
We couldn't find any schools near this home.
Similar homes
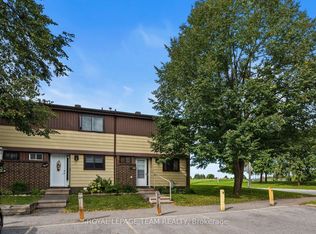
- C$889,0004 bd3 ba-- sqft67 Holitman Dr, Ottawa, ON K2J 2S5For Sale
 MLS ID #X13829896, ROYAL LEPAGE TEAM REALTY. TRREB
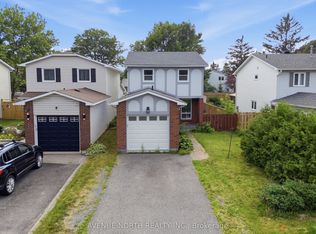
- C$909,0004 bd4 ba-- sqft43 Elke Dr, Ottawa, ON K2J 2B9For Sale
 MLS ID #X13203084, RE/MAX HALLMARK JENNA & CO. GROUP REALTY. TRREB
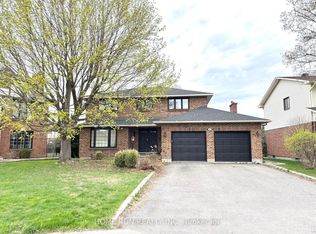
- C$849,9004 bd3 ba-- sqft64 Thare Cres, Ottawa, ON K2J 2P6For Sale
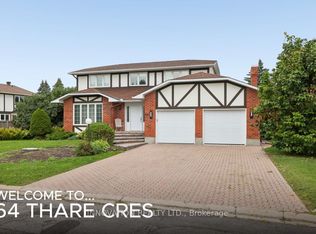 MLS ID #X13695210, INNOVATION REALTY LTD.. TRREB
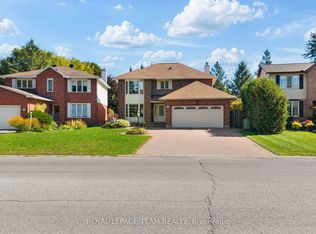
- C$949,0004 bd3 ba-- sqft82 Upminster Way, Ottawa, ON K2J 5G2For Sale
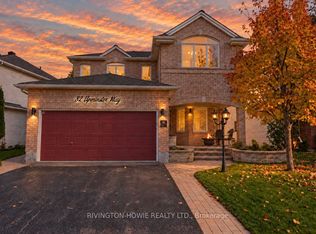 MLS ID #X14114928, RIVINGTON-HOWIE REALTY LTD.. TRREB
