Bright and airy, this inviting four-bedroom family home is nestled in an established, quiet neighbourhood close to excellent schools. A classic central staircase layout, rich hardwood flooring throughout, and a seamless flow between the kitchen and adjoining family room create a welcoming setting for everyday living and entertaining. Four well-sized bedrooms offer comfortable space for the whole family, including a primary retreat with a walk-in closet and ensuite bathroom. Downstairs, the expansive finished basement provides even more room to spread out, play, work or entertain, complete with brand-new plush carpeting. A wonderful opportunity to enjoy the space, comfort and community your family needs to grow and make lasting memories.
For sale
C$755,000
18 Wheeler St, Ottawa, ON K2J 3B6
4beds
3baths
Single Family Residence
Built in ----
4,103 Square Feet Lot
$-- Zestimate®
C$--/sqft
C$-- HOA
What's special
Bright and airyInviting four-bedroom family homeClassic central staircase layoutRich hardwood flooring throughoutFour well-sized bedroomsExpansive finished basementBrand-new plush carpeting
- 6 days
- 30
- 0
Zillow last checked:
Listing updated:
Listed by:
ROYAL LEPAGE TEAM REALTY
Source: TRREB,MLS®#: X14118630 Originating MLS®#: Ottawa Real Estate Board
Facts & features
Interior
Bedrooms & bathrooms
- Bedrooms: 4
- Bathrooms: 3
Primary bedroom
- Level: Second
- Dimensions: 4.59 x 3.33
Bedroom 2
- Level: Second
- Dimensions: 4.07 x 2.73
Bedroom 3
- Level: Second
- Dimensions: 3.86 x 3.08
Bedroom 4
- Level: Second
- Dimensions: 3.66 x 3.08
Dining room
- Level: Ground
- Dimensions: 3.14 x 4.15
Family room
- Level: Ground
- Dimensions: 4.77 x 4.04
Kitchen
- Level: Ground
- Dimensions: 2.9 x 5.27
Living room
- Level: Ground
- Dimensions: 4.74 x 3.35
Heating
- Forced Air, Gas
Cooling
- Central Air
Features
- Other
- Basement: Finished,Full
- Has fireplace: Yes
Interior area
- Living area range: 1500-2000 null
Video & virtual tour
Property
Parking
- Total spaces: 4
- Parking features: Garage
- Has garage: Yes
Features
- Stories: 2
- Pool features: None
Lot
- Size: 4,103 Square Feet
Details
- Parcel number: 046020418
Construction
Type & style
- Home type: SingleFamily
- Property subtype: Single Family Residence
Materials
- Brick, Aluminum Siding
- Foundation: Poured Concrete
- Roof: Asphalt Shingle
Utilities & green energy
- Sewer: Sewer
Community & HOA
Location
- Region: Ottawa
Financial & listing details
- Annual tax amount: C$5,047
- Date on market: 10/26/2026
Price history
Price history is unavailable.
Public tax history
Tax history is unavailable.
Climate risks
Neighborhood: Barrhaven
Nearby schools
GreatSchools rating
No schools nearby
We couldn't find any schools near this home.
Similar homes
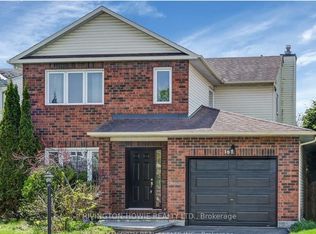
- C$679,0004 bd3 ba-- sqft17 Constable St, Ottawa, ON K2J 3G3For Sale
 MLS ID #X14113966, ROYAL LEPAGE INTEGRITY REALTY. TRREB
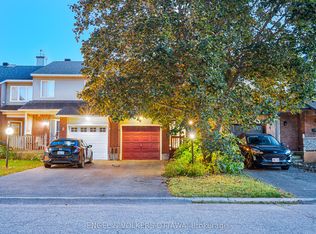
- C$759,0005 bd4 ba-- sqft25 Wheeler St, Ottawa, ON K2J 3B8For Sale
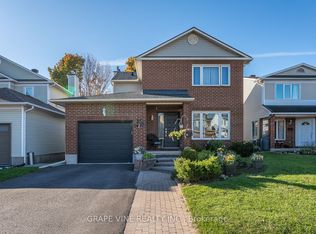 MLS ID #X13911876, GRAPE VINE REALTY INC.. TRREB
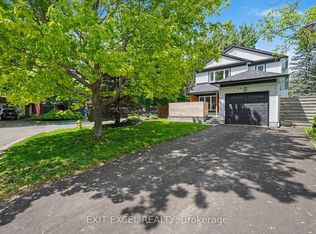
- C$745,0003 bd3 ba-- sqft312 Finial Way, Ottawa, ON K2J 6V8For Sale
 MLS ID #X14127134, ONE PERCENT REALTY LTD.. TRREB
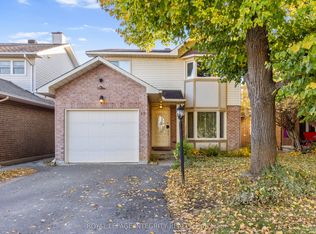
- C$749,9993 bd4 ba-- sqft124 Kennevale Dr, Ottawa, ON K2J 3X7For Sale
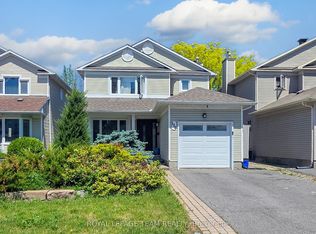 MLS ID #X13746310, ROYAL LEPAGE TEAM REALTY. TRREB
