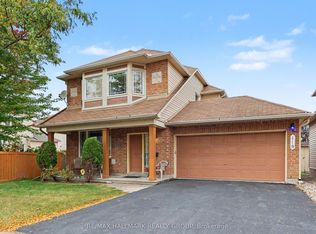
Nestled on a quiet, welcoming street with friendly neighbors, this beautifully maintained home offers generous living spaces, thoughtful upgrades, and plenty of natural light throughout. Designed with an extended kitchen and dining area, the home offers additional space for everyday living and entertaining. The updated kitchen combines style and functionality, while three beautiful bay windows and additional windows in both bathrooms bring in an abundance of natural light. Spacious and inviting living areas, comfortable bedrooms, and an updated ensuite with a walk-in shower add to the home's appeal. The expansive, partially finished lower level offers incredible versatility, featuring an additional bedroom, gas fireplace, wood flooring, and high ceilings, with plenty of space for a recreation room, home office, or additional living area. A gas fireplace on the main level adds warmth and comfort. Additional features include customized closet shelving, a chair lift to the lower level, a ramp from the garage to the mudroom, and an updated insulated garage door. Lovingly maintained and thoughtfully improved over the years, this wonderful home offers space, comfort, and a welcoming neighbourhood setting. A fantastic opportunity to make 30 Westwinds Place your own!
For sale
C$774,900
30 Westwinds Pl, Ottawa, ON K2G 6L1
3beds
2baths
Single Family Residence
Built in ----
3,794 Square Feet Lot
$-- Zestimate®
C$--/sqft
C$-- HOA
What's special
Generous living spacesUpdated kitchenThree beautiful bay windowsComfortable bedroomsWood flooringHigh ceilingsCustomized closet shelving
- 11 hours
- 7
- 0
Zillow last checked:
Listing updated:
Listed by:
RE/MAX HALLMARK REALTY GROUP
Source: TRREB,MLS®#: X14173232 Originating MLS®#: Ottawa Real Estate Board
Facts & features
Interior
Bedrooms & bathrooms
- Bedrooms: 3
- Bathrooms: 2
Primary bedroom
- Level: Main
- Dimensions: 5.02 x 3.63
Bedroom
- Level: Lower
- Dimensions: 4.39 x 3.55
Bedroom
- Level: Main
- Dimensions: 3.07 x 3.04
Bathroom
- Level: Main
Bathroom
- Level: Main
Dining room
- Level: Main
- Dimensions: 5.33 x 3.07
Dining room
- Level: Main
- Dimensions: 2.31 x 3.65
Family room
- Level: Lower
- Dimensions: 6.8 x 5.02
Kitchen
- Level: Main
- Dimensions: 3.04 x 3.65
Laundry
- Level: Main
- Dimensions: 2.31 x 1.87
Living room
- Level: Main
- Dimensions: 4.69 x 3.07
Other
- Level: Lower
- Dimensions: 5.2 x 3.12
Other
- Level: Lower
- Dimensions: 4.14 x 3.55
Other
- Level: Lower
- Dimensions: 5.23 x 5.63
Heating
- Forced Air, Gas
Cooling
- Central Air
Appliances
- Included: Water Heater Owned
Features
- Primary Bedroom - Main Floor
- Flooring: Carpet Free
- Basement: Full,Partially Finished
- Has fireplace: Yes
- Fireplace features: Natural Gas
Interior area
- Living area range: 1500-2000 null
Property
Parking
- Total spaces: 6
- Parking features: Inside Entrance, Garage Door Opener
- Has garage: Yes
Accessibility
- Accessibility features: Stair Lift
Features
- Patio & porch: Deck
- Pool features: None
- Waterfront features: None
Lot
- Size: 3,794 Square Feet
- Features: Golf, Public Transit, Fenced Yard
Details
- Parcel number: 047332052
- Other equipment: Air Exchanger
Construction
Type & style
- Home type: SingleFamily
- Architectural style: Bungalow
- Property subtype: Single Family Residence
Materials
- Brick, Other
- Foundation: Concrete
- Roof: Shingle
Details
- Builder name: Minto
Utilities & green energy
- Sewer: Sewer
Community & HOA
Location
- Region: Ottawa
Financial & listing details
- Annual tax amount: C$5,419
- Date on market: 11/12/2026
Price history
Price history is unavailable.
Public tax history
Tax history is unavailable.
Climate risks
Neighborhood: K2G
Nearby schools
GreatSchools rating
No schools nearby
We couldn't find any schools near this home.
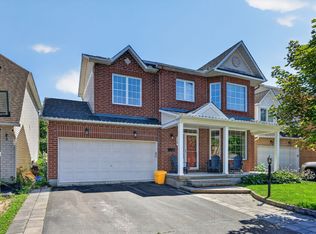

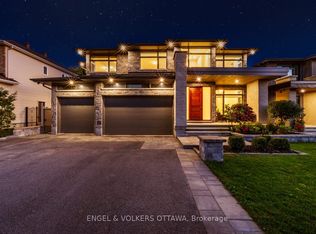
Similar homes
- C$795,0003 bd3 ba-- sqft40 Westwinds Pl, Ottawa, ON K2G 6K9For Sale
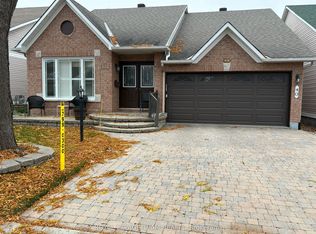 MLS ID #X14168580, ROYAL LEPAGE TEAM REALTY. TRREB
- C$749,0003 bd3 ba-- sqft2 Lewiston Ave, Ottawa, ON K2G 6G8For Sale
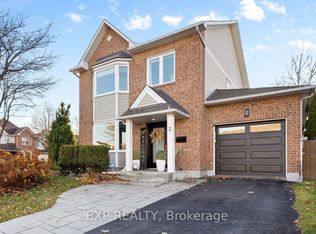 MLS ID #X14155522, EXP REALTY. TRREB
- C$749,9003 bd4 ba-- sqft191 Windhurst Dr, Ottawa, ON K2G 6G9For Sale
 MLS ID #X13499660, ROYAL LEPAGE TEAM REALTY. TRREB
- C$749,0003 bd3 ba-- sqft118 Hollowbrook Dr, Ottawa, ON K2J 5N8For Sale
 MLS ID #X13853104, RE/MAX HALLMARK REALTY GROUP. TRREB
