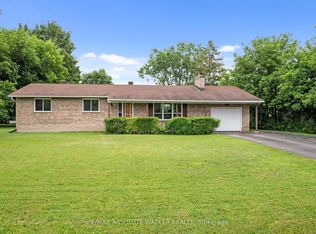
Opportunity awaits in the heart of desirable Old Barrhaven! Situated on a spacious corner lot, this solid split-level home offers exceptional value for families, investors, and developers alike. Featuring 4 bedrooms and 2 full bathrooms, this well-built home has been lovingly maintained and is ready for its next chapter. The functional main level offers a bright eat-in kitchen, formal dining area, and spacious living room-an ideal layout for everyday living and entertaining. Upstairs, you'll find three generously sized bedrooms and an updated 5-piece bathroom. The lower split level features a welcoming family room with a cozy wood-burning fireplace, a fourth bedroom, and a large 3-piece bathroom, making it perfect for guests, teens, or multi-generational living. The unfinished basement provides abundant storage and endless possibilities for future living space, a workshop, home gym, or hobby area. It also houses the laundry area with washer and dryer, the furnace, and 200-amp electrical service. While the home would benefit from fresh paint and updated flooring, its solid construction and excellent layout provide the perfect canvas to renovate and add your own personal style. Furnace (2026), Roof (2020). 24 hour irrevocable on offers.
For sale
C$603,000
45 Larkin Dr, Ottawa, ON K2J 1A8
4beds
2baths
Single Family Residence
Built in ----
7,238 Square Feet Lot
$-- Zestimate®
C$--/sqft
C$-- HOA
What's special
Spacious corner lotBright eat-in kitchenFormal dining areaThree generously sized bedroomsWelcoming family roomCozy wood-burning fireplaceFourth bedroom
- 6 hours |
- 12 |
- 0 |
Zillow last checked:
Listing updated:
Listed by:
RE/MAX HALLMARK REALTY GROUP
Source: TRREB,MLS®#: X13644948 Originating MLS®#: Ottawa Real Estate Board
Originating MLS®#: Ottawa Real Estate BoardFacts & features
Interior
Bedrooms & bathrooms
- Bedrooms: 4
- Bathrooms: 2
Heating
- Forced Air, Gas
Cooling
- Central Air
Features
- None
- Basement: Unfinished
- Has fireplace: Yes
- Fireplace features: Wood Burning
Interior area
- Living area range: 1100-1500 null
Video & virtual tour
Property
Parking
- Total spaces: 3
- Parking features: Garage
- Has garage: Yes
Features
- Pool features: None
Lot
- Size: 7,238 Square Feet
Details
- Parcel number: 046130037
Construction
Type & style
- Home type: SingleFamily
- Property subtype: Single Family Residence
Materials
- Brick, Vinyl Siding
- Foundation: Concrete
- Roof: Asphalt Shingle
Utilities & green energy
- Sewer: Sewer
Community & HOA
Location
- Region: Ottawa
Financial & listing details
- Annual tax amount: C$4,643
- Date on market: 8/6/2026
R
RE/MAX HALLMARK REALTY GROUP
By pressing Contact Agent, you agree that the real estate professional identified above may call/text you about your search, which may involve use of automated means and pre-recorded/artificial voices. You don't need to consent as a condition of buying any property, goods, or services. Message/data rates may apply. You also agree to our Terms of Use. Zillow does not endorse any real estate professionals. We may share information about your recent and future site activity with your agent to help them understand what you're looking for in a home.
Price history
Price history is unavailable.
Public tax history
Tax history is unavailable.
Climate risks
Neighborhood: Barrhaven
Nearby schools
GreatSchools rating
No schools nearby
We couldn't find any schools near this home.
- C$749,9004 bd4 ba-- sqft13 Shanel Pl, Ottawa, ON K2J1C3For Sale

- C$599,9993 bd2 ba-- sqft56 Fieldgate Dr, Ottawa, ON K2J1T9For Sale
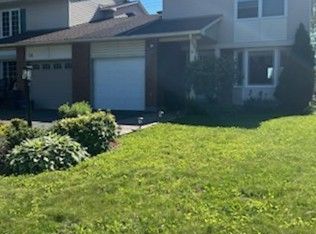
- C$615,0003 bd2 ba-- sqft94 Fieldgate Dr, Ottawa, ON K2J1T9For Sale

- C$575,0003 bd3 ba-- sqft2 Ventnor Way, Ottawa, ON K2J1M3For Sale
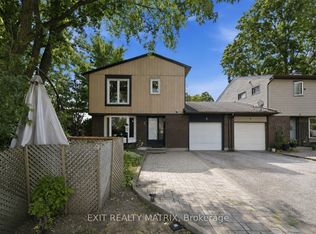
- C$569,9003 bd2 ba-- sqft108 Fieldgate Dr, Ottawa, ON K2J1T9For Sale
- C$345,0003 bd2 ba-- sqft52 Thistledown Ct, Ottawa, ON K2J1M9For Sale
- C$599,0003 bd3 ba-- sqft6 Wolfgang Dr, Ottawa, ON K2J1T1For Sale
- C$--3 bd2 ba-- sqft48C Foxfield Dr, Ottawa, ON K2J1P7Off Market
Similar homes
- C$615,0003 bd2 ba-- sqft704 Malibu Ter, Ottawa, ON K2C 3T8For Sale
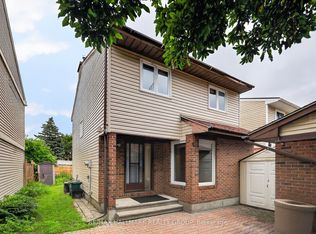 MLS ID #X13643810, RE/MAX HALLMARK REALTY GROUP. TRREB
 - C$599,0004 bd2 ba-- sqft1821 Haig Dr, Ottawa, ON K1G 2J2For Sale
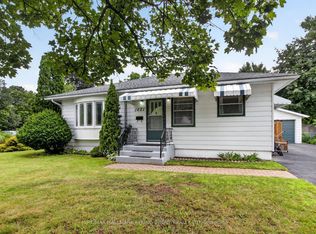 MLS ID #X13633984, RE/MAX HALLMARK EYKING GROUP REALTY LTD. TRREB
 - C$665,0003 bd2 ba-- sqft1447 Stagecoach Rd, Ottawa, ON K4P 1G4For Sale
 MLS ID #X13645400, RE/MAX ABSOLUTE WALKER REALTY. TRREB
 - C$689,9003 bd3 ba-- sqft46 Saint Remy Dr, Ottawa, ON K2J 1A3For Sale
 MLS ID #X13560548, ROYAL LEPAGE INTEGRITY REALTY. TRREB
 - C$629,9003 bd2 ba-- sqft3606 McBean St, Ottawa, ON K0A 2Z0For SaleMLS ID #X13606664, RE/MAX HALLMARK REALTY GROUP. TRREB
- C$889,9004 bd3 ba-- sqft23 Sioux Cres, Ottawa, ON K2H 7E4For SaleMLS ID #X13641212, ROYAL LEPAGE TEAM REALTY. TRREB
- C$599,9004 bd2 ba-- sqft1299 Meadowlands Dr E, Ottawa, ON K2E 6K4For SaleMLS ID #X13513898, CENTURY 21 ACTION POWER TEAM LTD.. TRREB
- C$734,9003 bd1 ba-- sqft20 Cramer Dr S, Ottawa, ON K2H 5X5For SaleMLS ID #X13629708, RE/MAX HALLMARK REALTY GROUP. TRREB
- C$669,8884 bd3 ba-- sqft48 Avonmore Cres, Ottawa, ON K2G 6J7For SaleMLS ID #X13565884, RE/MAX HALLMARK REALTY GROUP. TRREB
- C$700,0003 bd4 ba-- sqft1125 Plante Dr, Ottawa, ON K1V 9E5For SaleMLS ID #X13645688, RE/MAX HALLMARK REALTY GROUP. TRREB
- C$634,9006 bd3 ba-- sqft84 Chesterton Dr, Ottawa, ON K2E 5T6For SaleMLS ID #X13602786, RE/MAX HALLMARK REALTY GROUP. TRREB
- C$579,9003 bd2 ba-- sqft323 Poulin Ave, Ottawa, ON K2B 5T7For SaleMLS ID #X13602222, RE/MAX HALLMARK REALTY GROUP. TRREB
- C$779,9003 bd2 ba-- sqft2162 Rushton Rd, Ottawa, ON K2A 1N7For SaleMLS ID #X13639966, RE/MAX DELTA REALTY TEAM. TRREB
- C$599,0003 bd3 ba-- sqft121 Thornbury Cres, Ottawa, ON K2G 6J1For SaleMLS ID #X13619262, KELLER WILLIAMS ICON REALTY. TRREB
- C$644,9006 bd2 ba-- sqft77 Meadowlands Dr W, Ottawa, ON K2G 2R9For SaleMLS ID #X13462740, UNI REALTY GROUP INC. TRREB
- C$750,0004 bd2 ba-- sqft37 Lyall St, Ottawa, ON K2E 5G7For SaleMLS ID #X13609472, RE/MAX HALLMARK REALTY GROUP. TRREB
- C$715,9994 bd3 ba-- sqft50 Equestrian Dr, Ottawa, ON K2M 1G3For SaleMLS ID #X13605182, ROYAL LEPAGE TEAM REALTY. TRREB
- C$659,9003 bd2 ba-- sqft139 Abbeyhill Dr, Ottawa, ON K2L 1H6For SaleMLS ID #X13604870, GREATER OTTAWA REALTY INC.. TRREB
- C$689,9003 bd2 ba-- sqft2100 Blossom Dr, Ottawa, ON K1H 6G8For SaleMLS ID #X13644696, RE/MAX HALLMARK REALTY GROUP. TRREB
- C$459,9003 bd3 ba-- sqft114 Monterey Dr, Ottawa, ON K2H 7A8For SaleMLS ID #X13638066, RE/MAX HALLMARK REALTY GROUP. TRREB
