RARE RENT-TO-OWN OPPORTUNITY! Upgraded 3-bed, 2.5-bath family home at 323 Berrigan Dr, Nepean. Perfect for future buyers facing strict bank stress tests, self-employment, or needing a credit optimization period before securing a traditional mortgage. This turn-key property features extensive high-efficiency upgrades for total peace of mind: a brand-new roof (2024), new furnace and upgraded attic insulation (2021) backed by an Enbridge Energy Audit for low utility bills, fresh modern flooring, upgraded lighting, a brand-new fridge, and a professional deep-clean. Enjoy a fully finished basement ideal for a home gym or office. Located in an unbeatable family-friendly pocket within easy walking distance to 5 local schools, steps from a transit bus stop with direct connection to the LRT Station, and minutes from premium shopping, dining, grocery stores, and parks.
For sale
C$660,000
323 Berrigan Dr, Ottawa, ON K2J 5E2
3beds
3baths
Single Family Residence
Built in ----
2,421 Square Feet Lot
$-- Zestimate®
C$--/sqft
C$-- HOA
What's special
New furnaceFresh modern flooringUpgraded lightingBrand-new fridgeProfessional deep-clean
- 1 day |
- 18 |
- 2 |
Zillow last checked:
Listing updated:
Listed by:
LPT REALTY
Source: TRREB,MLS®#: X13709290 Originating MLS®#: Toronto Regional Real Estate Board
Originating MLS®#: Toronto Regional Real Estate BoardFacts & features
Interior
Bedrooms & bathrooms
- Bedrooms: 3
- Bathrooms: 3
Heating
- Forced Air, Gas
Cooling
- Central Air
Features
- None
- Basement: Finished
- Has fireplace: Yes
- Fireplace features: Living Room
Interior area
- Living area range: 1500-2000 null
Property
Parking
- Total spaces: 2
- Parking features: Private
- Has garage: Yes
Features
- Stories: 2
- Pool features: None
Lot
- Size: 2,421 Square Feet
Details
- Parcel number: 045965709
Construction
Type & style
- Home type: SingleFamily
- Property subtype: Single Family Residence
Materials
- Brick, Other
- Foundation: Concrete
- Roof: Asphalt Shingle
Utilities & green energy
- Sewer: Sewer
Community & HOA
Location
- Region: Ottawa
Financial & listing details
- Annual tax amount: C$4,618
- Date on market: 8/25/2026
Price history
Price history is unavailable.
Public tax history
Tax history is unavailable.
Climate risks
Neighborhood: K2J
Nearby schools
GreatSchools rating
No schools nearby
We couldn't find any schools near this home.
- C$624,9903 bd3 ba-- sqft115 Fairlop Way S, Ottawa, ON K2J5B6For Sale

- C$585,0003 bd3 ba-- sqft85 Palmadeo Dr, Ottawa, ON K2J4Z4For Sale
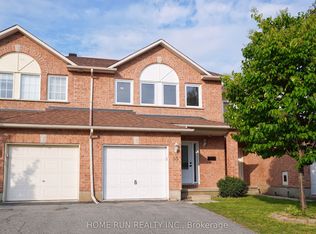
- C$--3 bd2 ba-- sqft21 Calaveras Ave #1, Ottawa, ON K2J4Z8Off Market
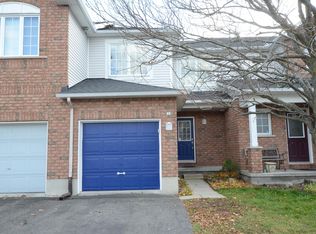
- C$--3 bd1 ba1.6k sqft302 Berrigan Dr, Ottawa, ON K2J5B5Off Market
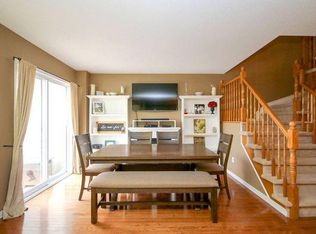
- C$589,0002 bd2 ba-- sqft63 Palmadeo Dr, Ottawa, ON K2J4Z3For Sale
- C$989,9005 bd4 ba-- sqft157 Fairlop Way, Ottawa, ON K2J5B8For Sale
- C$545,0003 bd2 ba-- sqft191 Beatrice Dr, Ottawa, ON K2J4P2For Sale
- C$--4 bd3 ba2k sqft29 Rodeo Dr, Ottawa, ON K2J4Z5Off Market
Similar homes
- C$564,5003 bd3 ba-- sqft49 Longshire Cir, Ottawa, ON K2J 4K7For Sale
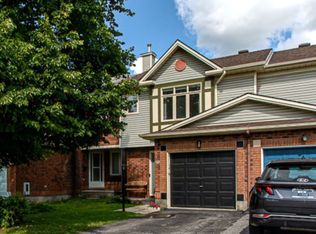 MLS ID #X13705480, SOLID ROCK REALTY. TRREB
 - C$605,0003 bd3 ba-- sqft182 Windhurst Dr, Ottawa, ON K2G 6J4For Sale
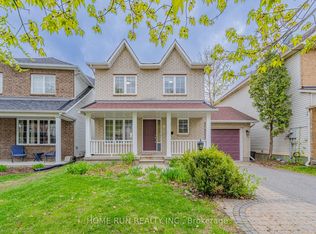 MLS ID #X13574930, HOME RUN REALTY INC.. TRREB
 - C$649,9003 bd3 ba-- sqft209 Tewsley Dr, Ottawa, ON K1V 0Y7For Sale
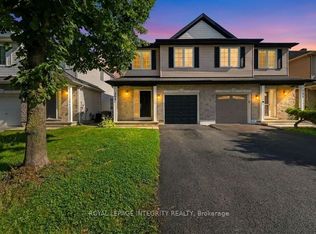 MLS ID #X13629816, ROYAL LEPAGE INTEGRITY REALTY. TRREB
 - C$869,0005 bd3 ba-- sqft10 Westchester Ct, Ottawa, ON K2J 3P9For Sale
 MLS ID #X13705488, HOME RUN REALTY INC.. TRREB
 - C$699,0003 bd3 ba-- sqft566 Dundonald Dr, Ottawa, ON K2J 5X1For SaleMLS ID #X13607080, RIGHT AT HOME REALTY. TRREB
- C$585,0003 bd3 ba-- sqft85 Palmadeo Dr, Ottawa, ON K2J 4Z4For SaleMLS ID #X13611184, HOME RUN REALTY INC.. TRREB
- C$569,9003 bd4 ba-- sqft175 Mountshannon Dr, Ottawa, ON K2J 4M9For SaleMLS ID #X13519474, ROYAL LEPAGE TEAM REALTY. TRREB
- C$769,9003 bd2 ba-- sqft53 Yoho Dr, Ottawa, ON K2M 2R4For SaleMLS ID #X13710896, RIGHT AT HOME REALTY. TRREB
- C$574,9003 bd3 ba-- sqft11 Longshire Cir, Ottawa, ON K2J 4K7For SaleMLS ID #X13626518, EXP REALTY. TRREB
- C$629,0003 bd3 ba-- sqft4220 Kelly Farm Dr, Ottawa, ON K1T 0A5For SaleMLS ID #X13692254, EXP REALTY. TRREB
- C$574,9003 bd3 ba-- sqft147 Sorento St, Ottawa, ON K2J 0B2For SaleMLS ID #X13648146, ROYAL LEPAGE TEAM REALTY. TRREB
- C$589,0003 bd2 ba-- sqft56 Fieldgate Dr, Ottawa, ON K2J 1T9For SaleMLS ID #X12905416, COMFREE. TRREB
- C$699,0005 bd2 ba-- sqft1030 Maitland Ave, Ottawa, ON K2C 2B6For SaleMLS ID #X13664296, FIDACITY REALTY. TRREB
- C$715,0002 bd2 ba-- sqft16 Jack Aaron Dr, Ottawa, ON K2G 6L4For SaleMLS ID #X13545732, INNOVATION REALTY LTD.. TRREB
- C$629,9003 bd2 ba-- sqft85 Winchester Dr, Ottawa, ON K2L 2R3For SaleMLS ID #X13601024, RIGHT AT HOME REALTY. TRREB
- C$695,0003 bd1 ba-- sqft1279 Adirondack Dr, Ottawa, ON K2C 2V7For SaleMLS ID #X13210110, REMAX BOARDWALK REALTY. TRREB
- C$627,5003 bd3 ba-- sqft306 Waymark Cres, Ottawa, ON K2M 0A4For SaleMLS ID #X13596392, ROYAL LEPAGE PERFORMANCE REALTY. TRREB
- C$660,0003 bd3 ba-- sqft12 John Sidney Cres, Ottawa, ON K2S 1J7For SaleMLS ID #X13061022, XLR8 REALTY GROUP INC.. TRREB
- C$744,0003 bd3 ba-- sqft507 Nordmann Fir Ct, Ottawa, ON K2V 0N5For SaleMLS ID #X13471802, POWER MARKETING REAL ESTATE INC.. TRREB
- C$599,0004 bd4 ba-- sqft149 S Tandalee Cres, Ottawa, ON K2M 0A2For SaleMLS ID #X13648666, GALE COMPANY REALTY LTD.. TRREB
