Some homes simply make family life easier. Welcome to 32 Valencia Street, a perfectly sized detached home in Barrhaven offering the space you want, a backyard you'll actually use, and a location that keeps everyday life conveniently close. This 3-bedroom, 3-bathroom Minto Montana has been proudly maintained and offers a practical, comfortable layout designed for real life. Hardwood floors connect the living and dining spaces, while the bright kitchen provides generous counter and cupboard space and easy access to the deck and oversized fenced backyard. A separate main-floor family room with gas fireplace creates a warm place to gather. Upstairs, the spacious primary bedroom features a walk-in closet and 3-piece ensuite, complemented by two additional bedrooms and the main bath. The fully finished basement adds valuable recreation space, storage and flexibility as needs change. An attached garage with inside entry completes the package. Close to schools, shopping, public transit, recreation and playgrounds, this is the kind of location that makes the daily routine simpler. Lovingly cared for and filled with years of family memories, 32 Valencia is ready for its next chapter.
Under contract
C$699,000
32 Valencia St, Ottawa, ON K2G 6T1
3beds
3baths
Single Family Residence
Built in ----
3,847 Square Feet Lot
$-- Zestimate®
C$--/sqft
C$-- HOA
What's special
Hardwood floorsBright kitchenOversized fenced backyardSeparate main-floor family roomGas fireplaceSpacious primary bedroomWalk-in closet
- 50 days
- 9
- 0
Zillow last checked:
Listing updated:
Listed by:
MARILYN WILSON DREAM PROPERTIES INC.
Source: TRREB,MLS®#: X13718974 Originating MLS®#: Ottawa Real Estate Board
Originating MLS®#: Ottawa Real Estate BoardFacts & features
Interior
Bedrooms & bathrooms
- Bedrooms: 3
- Bathrooms: 3
Primary bedroom
- Level: Second
- Dimensions: 3.52 x 4.41
Bedroom 2
- Level: Second
- Dimensions: 2.9 x 3.17
Bedroom 3
- Level: Second
- Dimensions: 3.11 x 3.69
Bathroom
- Level: Second
- Dimensions: 2.56 x 2.48
Bathroom
- Level: Second
- Dimensions: 3.11 x 1.51
Dining room
- Level: Main
- Dimensions: 5.18 x 2.58
Family room
- Level: Main
- Dimensions: 4.62 x 3.83
Foyer
- Level: Main
- Dimensions: 2.23 x 2.91
Kitchen
- Level: Main
- Dimensions: 3.02 x 4.09
Laundry
- Level: Basement
- Dimensions: 4.92 x 1.92
Living room
- Level: Main
- Dimensions: 4.37 x 3.94
Other
- Level: Second
- Dimensions: 2.56 x 1.74
Recreation
- Level: Basement
- Dimensions: 7.22 x 3.45
Utility room
- Level: Basement
- Dimensions: 3.84 x 2.41
Utility room
- Level: Basement
- Dimensions: 1.56 x 3.51
Heating
- Forced Air, Gas
Cooling
- Central Air
Appliances
- Included: Water Heater Owned
Features
- Central Vacuum
- Basement: Full,Finished
- Has fireplace: Yes
- Fireplace features: Family Room, Natural Gas
Interior area
- Living area range: 1500-2000 null
Video & virtual tour
Property
Parking
- Total spaces: 3
- Parking features: Garage
- Has garage: Yes
Features
- Stories: 2
- Pool features: None
- Waterfront features: None
Lot
- Size: 3,847 Square Feet
Details
- Parcel number: 047333354
Construction
Type & style
- Home type: SingleFamily
- Property subtype: Single Family Residence
Materials
- Brick, Vinyl Siding
- Foundation: Concrete, Poured Concrete
- Roof: Asphalt Shingle
Utilities & green energy
- Sewer: Sewer
Community & HOA
Location
- Region: Ottawa
Financial & listing details
- Annual tax amount: C$4,568
- Date on market: 8/27/2026
Price history
Price history is unavailable.
Public tax history
Tax history is unavailable.
Climate risks
Neighborhood: K2G
Nearby schools
GreatSchools rating
No schools nearby
We couldn't find any schools near this home.


Similar homes
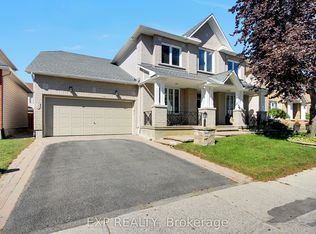
- C$699,9004 bd3 ba-- sqft163 Highbury Park Dr, Ottawa, ON K2J 5Y1For Sale
 MLS ID #X13660926, RE/MAX HALLMARK REALTY GROUP. TRREB
 - C$749,0003 bd3 ba-- sqft118 Hollowbrook Dr, Ottawa, ON K2J 5N8For Sale
 MLS ID #X13853104, RE/MAX HALLMARK REALTY GROUP. TRREB
 - C$714,9003 bd3 ba-- sqft12 Ready Way, Ottawa, ON K2J 2R6For Sale
 MLS ID #X13786688, RE/MAX HALLMARK REALTY GROUP. TRREB
 - C$639,9003 bd3 ba-- sqft616 Paul Metivier Dr, Ottawa, ON K2J 0X9For Sale
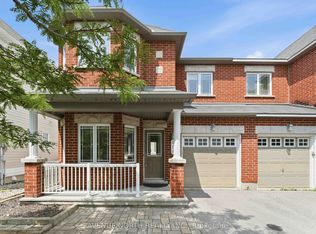 MLS ID #X13652856, AVENUE NORTH REALTY INC.. TRREB
