This charming 3-bedroom, 1-bathroom home offers spacious living with bright, open-concept spaces throughout the living and kitchen areas. The convenient floor plan maximizes space and functionality, making it perfect for everyday living. Located in central Ottawa, it's just a short walk to all amenities shops, restaurants, transit, parks, and the Civic Hospital. Whether you're running errands or heading to work, everything you need is within reach. Ideal for those seeking both comfort and convenience, this home offers an excellent opportunity to live in one of Ottawa's most sought-after neighbourhoods. Furnace (2021), AC (2021), Washer (2021), Dryer (2021), Windows (2023). Open House Sunday June 14, 2026 12-2PM.
For sale
C$499,900
1202 Summerville Ave, Ottawa, ON K1Z 8G4
3beds
1baths
Townhouse
Built in ----
1,719 Square Feet Lot
$-- Zestimate®
C$--/sqft
C$-- HOA
What's special
Spacious living
- 70 days |
- 38 |
- 2 |
Zillow last checked:
Listing updated:
Listed by:
AVENUE NORTH REALTY INC.
Source: TRREB,MLS®#: X13435392 Originating MLS®#: Ottawa Real Estate Board
Originating MLS®#: Ottawa Real Estate BoardFacts & features
Interior
Bedrooms & bathrooms
- Bedrooms: 3
- Bathrooms: 1
Primary bedroom
- Level: Second
- Dimensions: 3.43 x 2.9
Bedroom 2
- Level: Second
- Dimensions: 3.73 x 2.72
Bedroom 3
- Level: Second
- Dimensions: 2.11 x 1.91
Bathroom
- Level: Second
- Dimensions: 1.93 x 1.93
Dining room
- Level: Main
- Dimensions: 3.58 x 2.36
Kitchen
- Level: Main
- Dimensions: 3.4 x 2.41
Living room
- Level: Main
- Dimensions: 4.45 x 3.76
Recreation
- Level: Basement
- Dimensions: 4.19 x 3.86
Heating
- Forced Air, Gas
Cooling
- Central Air
Features
- Flooring: Carpet Free
- Basement: Finished
- Has fireplace: No
Interior area
- Living area range: 700-1100 null
Property
Parking
- Total spaces: 2
- Parking features: Other
Features
- Stories: 2
- Pool features: None
Lot
- Size: 1,719 Square Feet
Details
- Parcel number: 040420268
Construction
Type & style
- Home type: Townhouse
- Property subtype: Townhouse
Materials
- Brick
- Foundation: Block
- Roof: Flat
Utilities & green energy
- Sewer: Sewer
Community & HOA
Location
- Region: Ottawa
Financial & listing details
- Annual tax amount: C$3,307
- Date on market: 6/12/2026
Price history
Price history is unavailable.
Public tax history
Tax history is unavailable.
Climate risks
Neighborhood: Carlington
Nearby schools
GreatSchools rating
No schools nearby
We couldn't find any schools near this home.
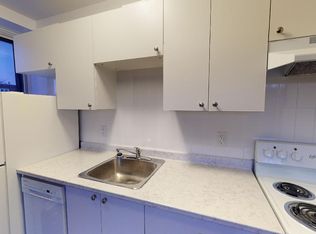
- C$---- bd1 ba315 sqft1073 Hollington St #102, Ottawa, ON K1Z6L4Off Market
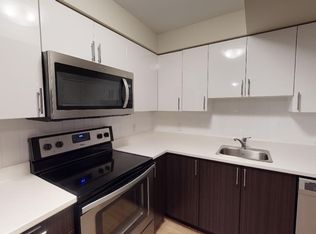
- C$--1 bd1 ba617 sqft1073 Hollington St #911113, Ottawa, ON K1Z6L4Off Market
- C$--1 bd1 ba555 sqft1073 Hollington St #873586, Ottawa, ON K1Z6L4Off Market
- C$--1 bd1 ba555 sqft1073 Hollington St #302, Ottawa, ON K1Z6L4Off Market
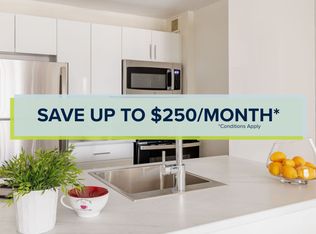
- C$--1 bd1 ba500 sqft1073 Hollington St #1430824, Ottawa, ON K1Z6L4Off Market
- C$2,1993 bd1 ba-- sqft1187 Kingston Ave #1, Ottawa, ON K1Z8K5For Rent
- C$2,6003 bd2 ba-- sqft1220 Dorchester Ave, Ottawa, ON K1Z8E4For Rent
- C$2,5002 bd3 ba-- sqft1222 Dorchester Ave, Ottawa, ON K1Z8E4For Rent
Similar homes
- C$499,9003 bd2 ba-- sqft244 Huntersfield Dr, Ottawa, ON K1T 3M5For Sale
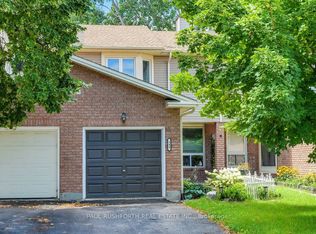 MLS ID #X13691298, PAUL RUSHFORTH REAL ESTATE INC.. TRREB
 - C$484,9003 bd2 ba-- sqft789 Borthwick Ave, Ottawa, ON K1K 2M5For Sale
 MLS ID #X13669282, RE/MAX HALLMARK REALTY GROUP. TRREB
 - C$580,0003 bd2 ba-- sqft1486 Lepage Ave, Ottawa, ON K1Z 8C9For Sale
 MLS ID #X13447656, SLEEPWELL REALTY GROUP LTD. TRREB
 - C$515,0003 bd2 ba-- sqft78 Redpath Dr, Ottawa, ON K2G 6E3For Sale
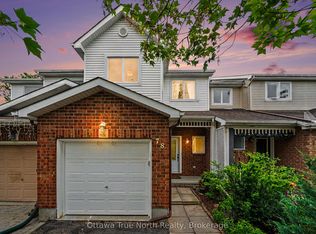 MLS ID #X13584864, Ottawa True North Realty. TRREB
 - C$500,0003 bd3 ba-- sqft2 Maple Ridge Cres #B, Ottawa, ON K2J 3K8For SaleMLS ID #X13592868, BENNETT PROPERTY SHOP REALTY. TRREB
- C$449,9003 bd3 ba-- sqft10 Millrise Ln #E, Ottawa, ON K2G 5E6For SaleMLS ID #X13598776, ROYAL LEPAGE TEAM REALTY. TRREB
- C$399,9003 bd2 ba-- sqft4006 Eady Ct, Ottawa, ON K1J 8X6For SaleMLS ID #X13693148, OTTAWA PROPERTY SHOP REALTY INC.. TRREB
- C$385,0003 bd3 ba-- sqft2 Bertona St #30, Ottawa, ON K2G 0W2For SaleMLS ID #X13658852, OTTAWA PROPERTY SHOP REALTY INC.. TRREB
- C$449,9006 bd3 ba-- sqft3520 Downpatrick Rd #41, Ottawa, ON K1V 8T4For SaleMLS ID #X13612146, AVENUE NORTH REALTY INC.. TRREB
- C$490,0003 bd2 ba-- sqft779 Borthwick Ave, Ottawa, ON K1K 2M5For SaleMLS ID #X13669206, RE/MAX HALLMARK REALTY GROUP. TRREB
- C$515,0004 bd3 ba-- sqft105 Jolliet Ave, Ottawa, ON K1L 5H1For SaleMLS ID #X13665026, ROYAL LEPAGE TEAM REALTY. TRREB
- C$499,9003 bd2 ba-- sqft1103 Millwood Ct, Ottawa, ON K1C 3G1For SaleMLS ID #X13585354, AVENUE NORTH REALTY INC.. TRREB
- C$638,8003 bd3 ba-- sqft20 Redding Way, Ottawa, ON K2G 6C2For SaleMLS ID #X13674390, ROYAL LEPAGE INTEGRITY REALTY. TRREB
- C$509,9003 bd2 ba-- sqft501 Lawler Cres, Ottawa, ON K4A 3Y4For SaleMLS ID #X13628810, AVENUE NORTH REALTY INC.. TRREB
- C$575,0004 bd1 ba-- sqft36 Argue Dr, Ottawa, ON K2E 6S1For SaleMLS ID #X13643336, ONE PERCENT REALTY LTD.. TRREB
- C$599,9003 bd3 ba-- sqft122 B Centrepointe Dr, Ottawa, ON K2G 4N6For SaleMLS ID #X13638856, AVENUE NORTH REALTY INC.. TRREB
- C$399,0002 bd2 ba-- sqft318 A Everest Point, Ottawa, ON K1G 4E3For SaleMLS ID #X13696054, CENTURY 21 SYNERGY REALTY INC.. TRREB
- C$579,9003 bd2 ba-- sqft323 Poulin Ave, Ottawa, ON K2B 5T7For SaleMLS ID #X13602222, RE/MAX HALLMARK REALTY GROUP. TRREB
- C$--3 bd2 ba-- sqft2111 Montreal Rd #33, Ottawa, ON K1J 8M8Off Market
- C$619,9003 bd3 ba-- sqft110 Hunters Glen Cres, Ottawa, ON K1T 3R1For SaleMLS ID #X13455154, RE/MAX HALLMARK REALTY GROUP. TRREB
