First-time buyers and investors, take a look at this spacious and extensively updated 3-bedroom, 2-bathroom home. Over $52,000 in improvements were completed in 2026, including new flooring throughout the upper level and basement, a fully renovated kitchen, both bathrooms updated with new toilets, fresh paint throughout, and copper pigtailing of the electrical panel completed by a certified electrician. The finished basement provides additional living space, while the private, fully fenced backyard with no rear neighbors offers privacy and outdoor enjoyment. Attached garage and surfaced driveway provide convenient parking. The home is vacant and ready for a flexible closing. Conveniently located near shopping, transit, parks, schools and Highway 417. A move-in-ready home with extensive 2026 updates throughout. *Some photos are virtually staged to showcase property full potential*
For sale
C$489,900
2669 Southvale Cres #52, Ottawa, ON K1B 4V2
3beds
2baths
Townhouse
Built in ----
-- sqft lot
$-- Zestimate®
C$--/sqft
C$407/mo HOA
What's special
Fully renovated kitchenFresh paint throughoutAttached garage
- 3 days |
- 11 |
- 0 |
Zillow last checked:
Listing updated:
Listed by:
ROYAL LEPAGE TEAM REALTY
Source: TRREB,MLS®#: X13678882 Originating MLS®#: Ottawa Real Estate Board
Originating MLS®#: Ottawa Real Estate BoardFacts & features
Interior
Bedrooms & bathrooms
- Bedrooms: 3
- Bathrooms: 2
Heating
- Forced Air, Gas
Cooling
- Central Air
Appliances
- Laundry: Laundry Room
Features
- None
- Basement: Finished,Full
- Has fireplace: No
Interior area
- Living area range: 1200-1399 null
Property
Parking
- Total spaces: 2
- Parking features: Garage
- Has garage: Yes
Features
- Stories: 2
Details
- Parcel number: 150760052
Construction
Type & style
- Home type: Townhouse
- Property subtype: Townhouse
Materials
- Vinyl Siding, Brick
- Roof: Asphalt Shingle
Community & HOA
HOA
- Amenities included: Visitor Parking
- Services included: Common Elements Included, Building Insurance Included
- HOA fee: C$407 monthly
- HOA name: CCC
Location
- Region: Ottawa
Financial & listing details
- Annual tax amount: C$2,963
- Date on market: 8/15/2026
Price history
Price history is unavailable.
Public tax history
Tax history is unavailable.
Climate risks
Neighborhood: East Industrial
Nearby schools
GreatSchools rating
No schools nearby
We couldn't find any schools near this home.
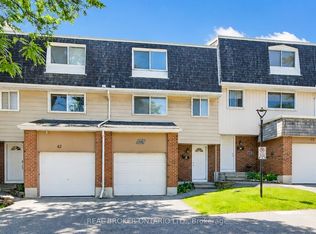
- C$439,9003 bd2 ba-- sqft2669 Southvale Cres #41, Ottawa, ON K1B4V2For Sale
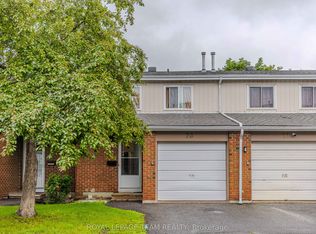
- C$409,9003 bd2 ba-- sqft2669 Southvale Cres #20, Ottawa, ON K1B4V2For Sale
- C$--3 bd2 ba-- sqft2669 Southvale Cres, Ottawa, ON K1B4V2Off Market
- C$899,9004 bd4 ba-- sqft2450 Blackstone Cres, Ottawa, ON K1B4H2For Sale

- C$359,9003 bd2 ba-- sqft2650 Southvale Cres #417, Ottawa, ON K1B4S9For Sale
- C$300,0002 bd2 ba-- sqft2650 Southvale Cres #508, Ottawa, ON K1B4S9For Sale
- C$319,0002 bd1 ba-- sqft2650 Southvale Cres #509, Ottawa, ON K1B4S9For Sale
- C$575,0003 bd1 ba-- sqft2184 Melfort St, Ottawa, ON K1G1H7For Sale
Similar homes
- C$489,9003 bd2 ba-- sqft1752 Stonehenge Cres, Ottawa, ON K1B 4Z9For Sale
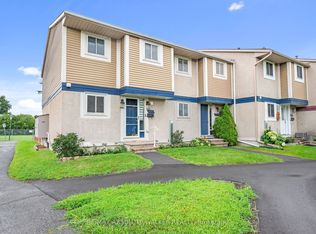 MLS ID #X13667026, RE/MAX ABSOLUTE WALKER REALTY. TRREB
 - C$409,9003 bd2 ba-- sqft2669 Southvale Cres #20, Ottawa, ON K1B 4V2For SaleMLS ID #X13446616, ROYAL LEPAGE TEAM REALTY. TRREB
- C$399,0003 bd2 ba-- sqft1449 Ridgebrook Dr #167, Ottawa, ON K1B 4T1For Sale
 MLS ID #X13676122, EXP REALTY. TRREB
 - C$499,9004 bd2 ba-- sqft2415 Southvale Cres #26, Ottawa, ON K1B 4T9For Sale
 MLS ID #X13583848, IDEAL PROPERTIES REALTY. TRREB
 - C$609,0003 bd3 ba-- sqft44 Winnegreen Ct, Ottawa, ON K1G 5S2For SaleMLS ID #X13681488, RE/MAX HALLMARK REALTY GROUP. TRREB
- C$459,9003 bd2 ba-- sqft2092 Eric Cres, Ottawa, ON K1B 4P4For SaleMLS ID #X13609804, EXP REALTY. TRREB
- C$384,9002 bd2 ba-- sqft1701 Blohm Dr #13, Ottawa, ON K1G 6N6For SaleMLS ID #X13673236, SOLID ROCK REALTY. TRREB
- C$519,9003 bd2 ba-- sqft2383 Walkley Rd, Ottawa, ON K1G 3H1For SaleMLS ID #X13414448, ROYAL LEPAGE TEAM REALTY. TRREB
- C$549,0003 bd3 ba-- sqft50 Burlington Cres, Ottawa, ON K1T 3K7For SaleMLS ID #X13664468, ROYAL LEPAGE TEAM REALTY. TRREB
- C$685,0003 bd2 ba-- sqft1908 Saunderson Dr, Ottawa, ON K1G 2C7For SaleMLS ID #X13680514, TRU REALTY. TRREB
- C$559,9003 bd3 ba-- sqft5 Maple Park Point, Ottawa, ON K1T 4A6For SaleMLS ID #X13653584, REMAX BOARDWALK REALTY. TRREB
- C$589,9993 bd3 ba-- sqft190 Forestglade Cres, Ottawa, ON K1G 6A7For SaleMLS ID #X13661126, BENNETT PROPERTY SHOP REALTY. TRREB
- C$549,9004 bd2 ba-- sqft2064 Saint Laurent Blvd, Ottawa, ON K1G 1A9For SaleMLS ID #X13644898, EXIT REALTY MATRIX. TRREB
- C$439,0003 bd2 ba-- sqft1507 Ballard Ct #2, Ottawa, ON K1B 4Z1For SaleMLS ID #X13495808, ROYAL LEPAGE INTEGRITY REALTY. TRREB
- C$575,0003 bd1 ba-- sqft2184 Melfort St, Ottawa, ON K1G 1H7For SaleMLS ID #X13593686, ROYAL LEPAGE PERFORMANCE REALTY. TRREB
- C$419,9003 bd2 ba-- sqft4006 Eady Ct, Ottawa, ON K1J 8X6For SaleMLS ID #X13626804, OTTAWA PROPERTY SHOP REALTY INC.. TRREB
- C$400,0004 bd2 ba-- sqftThe Eaton, Ottawa, ON K1B 4S8For SaleMLS ID #X13477248, ROYAL LEPAGE TEAM REALTY. TRREB
- C$389,9003 bd2 ba-- sqft1516 Beaverpond Dr #F, Ottawa, ON K1B 3R9For SaleMLS ID #X13655134, ROYAL LEPAGE TEAM REALTY. TRREB
- C$535,5554 bd1 ba-- sqft2385 Walkley Rd, Ottawa, ON K1H 8K3For SaleMLS ID #X13464868, EXIT REALTY MATRIX. TRREB
- C$374,9003 bd2 ba-- sqft1299 Cedarcroft Cres #25, Ottawa, ON K1B 5G9For SaleMLS ID #X13664100, RE/MAX ABSOLUTE REALTY INC.. TRREB
