Welcome to this stunningly maintained townhome nestled in the heart of a warm, family-oriented neighbourhood-perfectly positioned for commuters with quick and convenient access to Ottawa. From the moment you step inside, you're greeted by an open entry with plenty of storage space and a very practical main level powder room. The kitchen is a true standout, featuring gleaming stone countertops, stainless steel appliances, and an abundance of prep space thanks to a thoughtfully designed bar-style peninsula. Natural light pours in through the large rear window and patio door, seamlessly connecting the kitchen to the inviting living area, all anchored by rich, beautiful hardwood flooring that runs throughout the main level. Upstairs, you'll find three generously sized bedrooms, including a show-stopping primary retreat complete with a luxurious 5-piece ensuite and a custom-designed walk-in closet offering exceptional storage and organization. The fully finished basement extends your living space with flexibility in mind-ideal for cozy movie nights, a home gym, or a play area-while still offering ample storage and rough-ins for a future bathroom. Outdoors, enjoy a thoughtfully designed backyard that offers added privacy thanks to the home's unique positioning. Relax or entertain on the gorgeous deck, complemented by planter boxes and a grassy area perfect for kids or pets. Located just steps from daycares, parks, schools, restaurants, and shopping, this home effortlessly blends comfort, style, and convenience-making it an ideal choice for first-time buyers, growing families, or downsizers alike.
For sale
C$685,000
338 Alasken Dr, Ottawa, ON K1T 0M4
3beds
3baths
Townhouse
Built in ----
2,002 Square Feet Lot
$-- Zestimate®
C$--/sqft
C$-- HOA
What's special
Stainless steel appliancesThree generously sized bedroomsShow-stopping primary retreatGorgeous deckPlanter boxes
- 83 days |
- 10 |
- 0 |
Zillow last checked:
Listing updated:
Listed by:
ROYAL LEPAGE PERFORMANCE REALTY
Source: TRREB,MLS®#: X13071480 Originating MLS®#: Ottawa Real Estate Board
Originating MLS®#: Ottawa Real Estate BoardFacts & features
Interior
Bedrooms & bathrooms
- Bedrooms: 3
- Bathrooms: 3
Primary bedroom
- Level: Second
- Dimensions: 3.96 x 4.87
Bedroom 2
- Level: Second
- Dimensions: 2.74 x 3.35
Bedroom 3
- Level: Second
- Dimensions: 3.01 x 4.11
Bathroom
- Level: Second
- Dimensions: 1.98 x 3.78
Bathroom
- Level: Second
- Dimensions: 2.78 x 3.42
Dining room
- Level: Main
- Dimensions: 3.2 x 2.43
Family room
- Level: Basement
- Dimensions: 3.65 x 6.34
Kitchen
- Level: Main
- Dimensions: 2.46 x 3.41
Living room
- Level: Main
- Dimensions: 5.66 x 4.2
Heating
- Forced Air, Gas
Cooling
- Central Air
Appliances
- Included: Water Heater Owned
Features
- Basement: Finished,Full
- Has fireplace: Yes
Interior area
- Living area range: 1500-2000 null
Property
Parking
- Total spaces: 3
- Parking features: Garage Door Opener
- Has garage: Yes
Features
- Stories: 2
- Pool features: None
Lot
- Size: 2,002 Square Feet
Details
- Parcel number: 043283797
- Other equipment: Air Exchanger
Construction
Type & style
- Home type: Townhouse
- Property subtype: Townhouse
Materials
- Brick
- Foundation: Concrete
- Roof: Asphalt Shingle
Utilities & green energy
- Sewer: Sewer
Community & HOA
Location
- Region: Ottawa
Financial & listing details
- Annual tax amount: C$4,218
- Date on market: 5/1/2026
ROYAL LEPAGE PERFORMANCE REALTY
ROYAL LEPAGE PERFORMANCE REALTY
By pressing Contact Agent, you agree that the real estate professional identified above may call/text you about your search, which may involve use of automated means and pre-recorded/artificial voices. You don't need to consent as a condition of buying any property, goods, or services. Message/data rates may apply. You also agree to our Terms of Use. Zillow does not endorse any real estate professionals. We may share information about your recent and future site activity with your agent to help them understand what you're looking for in a home.
Price history
Price history is unavailable.
Public tax history
Tax history is unavailable.
Climate risks
Neighborhood: Riverside South
Nearby schools
GreatSchools rating
No schools nearby
We couldn't find any schools near this home.
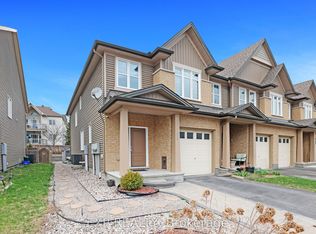
- C$595,0003 bd3 ba-- sqft335 Alasken Dr, Ottawa, ON K1T0M4For Sale

- C$689,9004 bd3 ba-- sqft299 Wood Acres Grv, Ottawa, ON K1T0M5For Sale
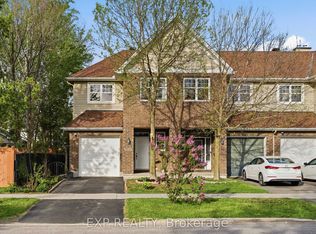
- C$625,0003 bd3 ba-- sqft4265 Kelly Farm Dr, Ottawa, ON K1T0A6For Sale
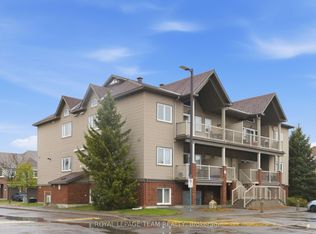
- C$344,0002 bd1 ba-- sqft769 Cedar Creek Dr #I, Ottawa, ON K1T0B3For Sale
- C$2,2002 bd1 ba-- sqft763 Cedar Creek Dr UNIT C, Ottawa, ON K1T0B3For Rent
- C$--2 bd2 ba944 sqft763 Cedar Creek Dr #I, Ottawa, ON K1T0B3Off Market
- C$599,9003 bd3 ba-- sqft4223 Kelly Farm Dr E, Ottawa, ON K1T0A5For Sale
- C$1,095,0005 bd5 ba-- sqft160 Hillman Marsh Way, Ottawa, ON K1T0A8For Sale
Similar homes
- C$649,9003 bd4 ba-- sqft605 Sunburst St, Ottawa, ON K1T 0L1For Sale
 MLS ID #X13411732, ROYAL LEPAGE TEAM REALTY. TRREB
 - C$699,9003 bd4 ba-- sqft111 Hawkeswood Dr, Ottawa, ON K4M 0C1For Sale
 MLS ID #X13587764, ROYAL LEPAGE TEAM REALTY. TRREB
 - C$649,9003 bd3 ba-- sqft345 Cooks Mill Cres, Ottawa, ON K1V 2N3For Sale
 MLS ID #X13478160, ROYAL LEPAGE INTEGRITY REALTY. TRREB
 - C$649,9903 bd3 ba-- sqft552 Jackdaw Ave, Ottawa, ON K2J 6N1For Sale
 MLS ID #X13582072, ROYAL LEPAGE TEAM REALTY. TRREB
 - C$589,9003 bd3 ba-- sqft172 Colliston Cres, Ottawa, ON K1V 2J5For SaleMLS ID #X13578846, ROYAL LEPAGE PERFORMANCE REALTY. TRREB
- C$714,9003 bd3 ba-- sqft534 Stargazer Cres, Ottawa, ON K4M 0H2For SaleMLS ID #X13508938, ROYAL LEPAGE TEAM REALTY. TRREB
- C$725,0002 bd2 ba-- sqft800 Melwood Ave #10, Ottawa, ON K2A 3C3For SaleMLS ID #X13598592, ROYAL LEPAGE TEAM REALTY. TRREB
- C$528,8003 bd2 ba-- sqft6 Folison St, Ottawa, ON K1T 3Y3For SaleMLS ID #X13562368, ROYAL LEPAGE TEAM REALTY. TRREB
- C$639,9003 bd3 ba-- sqft154 Woodhurst Cres, Ottawa, ON K2S 0T5For SaleMLS ID #X13595142, ROYAL LEPAGE INTEGRITY REALTY. TRREB
- C$344,0002 bd1 ba-- sqft769 Cedar Creek Dr #I, Ottawa, ON K1T 0B3For SaleMLS ID #X13428092, ROYAL LEPAGE TEAM REALTY. TRREB
- C$678,0003 bd3 ba-- sqft2136 Bergamot Cir, Ottawa, ON K4A 4R4For SaleMLS ID #X13498536, ROYAL LEPAGE TEAM REALTY. TRREB
- C$588,9003 bd3 ba-- sqft147 Sorento St, Ottawa, ON K2J 0B2For SaleMLS ID #X13529990, ROYAL LEPAGE TEAM REALTY. TRREB
- C$699,9003 bd4 ba-- sqft406 Pillett St, Ottawa, ON K2J 5S3For SaleMLS ID #X13515980, ROYAL LEPAGE TEAM REALTY. TRREB
- C$629,9003 bd3 ba-- sqft766 Paul Metivier Dr, Ottawa, ON K2J 3G4For SaleMLS ID #X13013012, ROYAL LEPAGE TEAM REALTY. TRREB
- C$525,0003 bd2 ba-- sqft212 Provender Ave, Ottawa, ON K1K 4N7For SaleMLS ID #X13585942, ROYAL LEPAGE TEAM REALTY. TRREB
- C$689,0003 bd3 ba-- sqft662 Putney Cres, Ottawa, ON K2S 2N7For SaleMLS ID #X13469068, ROYAL LEPAGE INTEGRITY REALTY. TRREB
- C$579,9004 bd3 ba-- sqft92 Inverkip Ave, Ottawa, ON K1T 4B9For SaleMLS ID #X13470414, ROYAL LEPAGE INTEGRITY REALTY. TRREB
- C$719,9003 bd3 ba-- sqft11 Avonhurst Ave, Ottawa, ON K2J 4K9For SaleMLS ID #X13446898, ROYAL LEPAGE TEAM REALTY. TRREB
- C$674,9003 bd2 ba-- sqft290 Cathcart St #10, Ottawa, ON K1N 5C4For SaleMLS ID #X12800850, ROYAL LEPAGE TEAM REALTY. TRREB
- C$569,9003 bd3 ba-- sqft29 Grenadier Way, Ottawa, ON K2J 4L3For SaleMLS ID #X13147812, ROYAL LEPAGE TEAM REALTY. TRREB
