Skip main navigation
Off market
  • Price Unknown

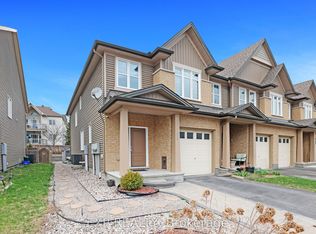
    763 Cedar Creek Dr #I, Ottawa, ON K1T 0B3

    2beds
    944sqft
    Apartment
    Built in ----
    -- sqft lot
    $-- Zestimate®
    C$--/sqft
    C$2,339 Estimated rent

    Home value

    Not available

    Estimated sales range

    Not available

    Not available

    Loading
    Loading...

    Owner options

    List your home for rent

    C$2,339/mo

    Rent Zestimate®

    Find your next renter with Zillow Rental Manager. Plus, with online applications, you can quickly screen prospective tenants – for free.

    Learn more

    C$2,339/mo

    Rent Zestimate®

    Refinance and save

    Refinancing to a lower rate could help reduce your monthly payments and save thousands over the life of the loan.

    See today's rates

    Explore your selling options

    Work with a Zillow partner agent

    Leverage their expertise and Zillow's premium Showcase listings to get your home seen by more buyers.

    Get started

    List with your own agent

    Get your home in front of millions of buyers by listing it on Zillow.

    Learn how to do it

    Sell it yourself

    Take full control of how buyers see your home on Zillow by listing For Sale by Owner (FSBO).

    List your home

    What's special

    Plenty of natural lightIn-unit laundryAir conditioning

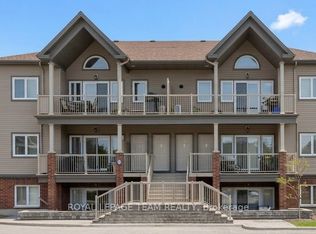
    763 Cedar Creek Drive Unit I, Gloucester South | Move-In Ready Condo For Rent: 763I Cedar Creek Drive Bright & Move-In Ready Condo Rental Price: $2,350/month Available: Immediately Welcome to 763I Cedar Creek Drive, nestled in a vibrant, family-friendly neighbourhood! This bright and spacious 2-bedroom, 2-bathroom condo is move-in ready and perfect for anyone looking for comfort, convenience, and modern living. Property Highlights: - Open-concept layout with cathedral ceilings and plenty of natural light. - Hardwood flooring in living, dining, and bedrooms; vinyl flooring in kitchen, bathrooms, and utility room. - Spacious kitchen with stainless steel appliances: fridge, stove, dishwasher, and microwave. - Master bedroom featuring an ensuite with a stand-in shower and an oversized closet. - Large balcony accessible from the living area. - In-unit laundry and air conditioning. - Gas BBQ included! - Security alarm system available for tenant to take over. - Visitor parking: 2 spots in front of the building. Location Perks: - Steps from Findlay Creek Plaza, parks, splash pad, and boardwalk into protected wetlands. - Close to schools: Vimy Ridge Public School, St. Mary Catholic School, Sawmill Creek Elementary, EEP Michel-Dupuis, ESP Pierre-de-Bois. - Minutes to shopping and dining: Tim Hortons, Subway, Dollarama, Gabriel Pizza, Hunters Pub, Johnny Canucks Bar & Grill, Freshco, Canadian Tire, Shoppers Drug Mart, RBC, Scotiabank, CIBC. - Easy access to public transit, the greenbelt, casino, airport, military base (10 min drive), fire station (5 min), and police station (8 min). Rental Details: - Rent: $2,350/month - Utilities: Tenant responsible for gas (heat), hydro, water, hot water tank rental, phone, and internet. - Lease: Minimum 12 months - Requirements: Credit check, reference check, first and last month deposit - No pets, no smoking Don't miss this opportunity to live in a modern, well-located condo with all the conveniences at your doorstep!

    This property is not currently displayed as for sale or rent on Zillow. This may be different from what's on other websites or public sources.
    Zillow last checked:

    Listing updated:

    Source: Zillow Rentals

    Facts & features

    Interior

    Bedrooms & bathrooms
    • Bedrooms: 2
    • Bathrooms: 2
    • Full bathrooms: 2
    Appliances
    • Included: Dishwasher, Dryer, Range Oven, Refrigerator, Washer
    • Laundry: In Unit
    Features
    • Flooring: Hardwood
    Interior area
    • Total interior livable area: 944 sqft

    Property

    Parking
    • Total spaces: 1
    • Details: Contact manager
    Features
    • Exterior features: Gas not included in rent, Heating not included in rent, Hot water not included in rent, Internet not included in rent, Telephone not included in rent, Water not included in rent

    Construction

    Type & style
    • Home type: Apartment
    • Property subtype: Apartment

    Community & HOA

    Location
    • Region: Ottawa

    Financial & listing details

    • Date on market: 6/11/2026
    • Lease term: Contact For Details

    Price history

    DateEventPrice
    7/18/2026Listing removedC$2,350C$2/sqft
    Source: Zillow Rentals Report a problem
    6/11/2026Listed for rentC$2,350C$2/sqft
    Source: Zillow Rentals Report a problem

    Public tax history

    Tax history is unavailable.

    Neighborhood: Riverside South

    Nearby schools

    GreatSchools rating

    No schools nearby

    We couldn't find any schools near this home.