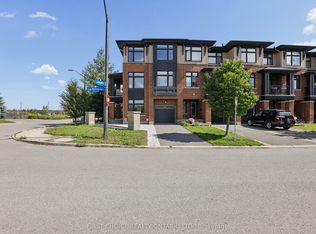
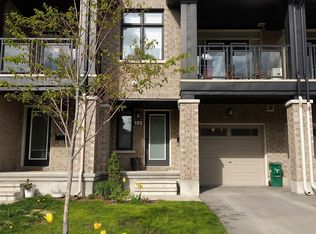
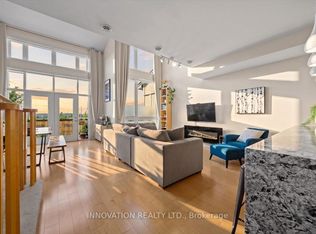
Excellent Location! Executive modern loft condo in immaculate condition. This sought-after Harmony model is one of the largest units with 2037 SQFT per builder paln. Sophisticated elegance throughout. Great streetscape. Soaring ceilings and floor to ceiling windows. This sun drenched home has a sophisticated feel. Beautifully upgraded. Contemporary open concept living, dining & kitchen. spacious south facing balcony. Kitchen has quartz counters, additional cabinetry, upgraded glass & space saving sliders. Spacious bedroom with its own walk-in closet, full bath & a laundry room complete this level. Engineered hardwood throughout. Stylish second level open loft is perfect for family room, home office, etc. Master retreat with upgraded ensuite, walk-in closet & second balcony. Neutral paint throughout. Private garage with ample storage. No direct facing front neighbours makes this a peaceful retreat. Close to all amenities including shopping, transit, schools & recreation. A Must See!
For sale
C$529,000
167 Poplin St, Ottawa, ON K4M 0G7
2beds
2baths
Townhouse
Built in ----
-- sqft lot
$-- Zestimate®
C$--/sqft
C$523/mo HOA
What's special
Soaring ceilingsFloor to ceiling windowsSun drenched homeBeautifully upgradedSpacious south facing balconyKitchen has quartz countersAdditional cabinetry
- 10 hours
- 6
- 0
Zillow last checked:
Listing updated:
Listed by:
ROYAL LEPAGE PERFORMANCE REALTY
Source: TRREB,MLS®#: X14094466 Originating MLS®#: Ottawa Real Estate Board
Originating MLS®#: Ottawa Real Estate BoardFacts & features
Interior
Bedrooms & bathrooms
- Bedrooms: 2
- Bathrooms: 2
Primary bedroom
- Level: Third
- Dimensions: 4.41 x 3.65
Bedroom
- Level: Second
- Dimensions: 3.3 x 4.41
Bathroom
- Level: Second
- Dimensions: 1.6 x 3.25
Bathroom
- Level: Third
- Dimensions: 5.13 x 1.93
Dining room
- Level: Second
- Dimensions: 4.95 x 3.25
Foyer
- Level: Main
- Dimensions: 3.96 x 1.95
Kitchen
- Level: Second
- Dimensions: 3.25 x 2.23
Laundry
- Level: Second
- Dimensions: 2.2 x 1.52
Living room
- Level: Second
- Dimensions: 4.54 x 3.65
Loft
- Level: Third
- Dimensions: 5.42 x 6.11
Other
- Level: Third
- Dimensions: 1.52 x 1.98
Other
- Level: Second
- Dimensions: 1.47 x 1.6
Heating
- Forced Air, Gas
Cooling
- Central Air
Appliances
- Laundry: Ensuite
Features
- ERV/HRV
- Basement: None
- Has fireplace: No
Interior area
- Living area range: 2000-2249 null
Property
Parking
- Total spaces: 2
- Parking features: Garage Door Opener
- Has garage: Yes
Features
- Stories: 3
- Exterior features: Open Balcony
- Frontage length: 0.00
Lot
- Features: Public Transit, Park
Details
- Parcel number: 159660076
Construction
Type & style
- Home type: Townhouse
- Property subtype: Townhouse
Materials
- Brick, Stucco (Plaster)
- Foundation: Concrete
Community & HOA
HOA
- Services included: Building Insurance Included
- HOA fee: C$523 monthly
- HOA name: OCSC
Location
- Region: Ottawa
Financial & listing details
- Annual tax amount: C$3,848
- Date on market: 10/19/2026
Price history
Price history is unavailable.
Public tax history
Tax history is unavailable.
Climate risks
Neighborhood: Riverside South
Nearby schools
GreatSchools rating
No schools nearby
We couldn't find any schools near this home.

Similar homes
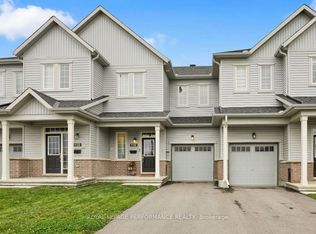
- C$569,9003 bd3 ba-- sqft110 Main Halyard Ln, Ottawa, ON K2J 7B6For Sale
 MLS ID #X14081472, ROYAL LEPAGE PERFORMANCE REALTY. TRREB
 - C$618,0003 bd3 ba-- sqft822 Chipping Cir, Ottawa, ON K4M 0E7For Sale
 MLS ID #X13843044, ROYAL LEPAGE TEAM REALTY. TRREB
 - C$639,0002 bd3 ba-- sqft184 Mattingly Way, Ottawa, ON K4M 0C4For Sale
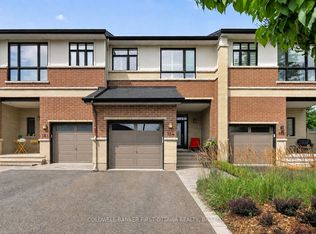 MLS ID #X13720180, COLDWELL BANKER FIRST OTTAWA REALTY. TRREB
 - C$674,9003 bd4 ba-- sqft111 Hawkeswood Dr, Ottawa, ON K4M 0C1For Sale
 MLS ID #X13821182, ROYAL LEPAGE TEAM REALTY. TRREB
