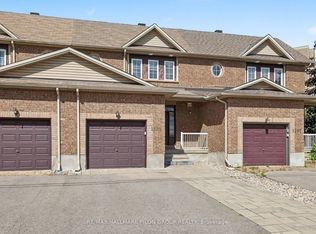
Inviting 3-storey townhome just steps from the Ottawa River, scenic bike paths, and beautiful sunset walks. This spacious 4-bedroom, 3-bathhome offers a flexible layout with generous living, sitting, and dining areas, along with plenty of room for families, guests, and work-from-homeneeds. The galley kitchen has been beautifully renovated with Caesarstone quartz countertops, a timeless white subway tile backsplashopposite the unique backsplash windows that let the sunshine stream in, while built-in strip lighting adds task and ambient light at night.Custom-designed cabinetry optimizes function and storage and the stove, and fridge are new. The second level features 3 bedrooms and a mainbathroom with a brand-new custom vanity and quartz countertops. On the third floor, you will find a primary retreat with a cathedral wood-plankceiling, perfect for a primary suite, guest space, office, or yoga room. Also on the third floor is a brand-new 3-piece ensuite bath with oversizedfloor and wall tiles, a custom vanity with quartz countertops, and a custom-fit glass shower. This bonus space steals the show! The finishedbasement adds valuable extra living space with a rec room and finished laundry area. Enjoy outdoor space at both the front and rear patios, plusthe convenience of a carport and additional parking. A great location close to shopping, transit, recreation, river pathways, and the Ottawa River- perfect for evening walks and watching beautiful sunsets. Furnace and A/C (2025); Kitchen Renovation (2025); Vinyl Siding and wall insulation(2026); Ensuite (2025). Main bath and powder room (updated 2025); Roof shingles (2017); Basement Update (2026) 24-hour irrevocable on all offers.
For sale
C$549,900
73 Scrivens St, Ottawa, ON K2B 8N2
4beds
3baths
Townhouse
Built in ----
2,121 Square Feet Lot
$-- Zestimate®
C$--/sqft
C$-- HOA
What's special
Custom-fit glass showerCarport and additional parking
- 1 day
- 48
- 2
Zillow last checked:
Listing updated:
Listed by:
SUTTON GROUP - OTTAWA REALTY
Source: TRREB,MLS®#: X13834386 Originating MLS®#: Ottawa Real Estate Board
Originating MLS®#: Ottawa Real Estate BoardFacts & features
Interior
Bedrooms & bathrooms
- Bedrooms: 4
- Bathrooms: 3
Heating
- Forced Air, Gas
Cooling
- Central Air
Features
- Floor Drain, Other
- Basement: Finished
- Has fireplace: Yes
- Fireplace features: Living Room
Interior area
- Living area range: 1500-2000 null
Property
Parking
- Total spaces: 3
- Parking features: Carport
- Has carport: Yes
Features
- Stories: 3
- Pool features: None
Lot
- Size: 2,121 Square Feet
Details
- Parcel number: 042820230
Construction
Type & style
- Home type: Townhouse
- Property subtype: Townhouse
Materials
- Vinyl Siding
- Foundation: Concrete
- Roof: Asphalt Shingle
Utilities & green energy
- Sewer: Sewer
Community & HOA
Location
- Region: Ottawa
Financial & listing details
- Annual tax amount: C$4,356
- Date on market: 9/28/2026
Price history
Price history is unavailable.
Public tax history
Tax history is unavailable.
Climate risks
Neighborhood: Bayshore
Nearby schools
GreatSchools rating
No schools nearby
We couldn't find any schools near this home.


Similar homes
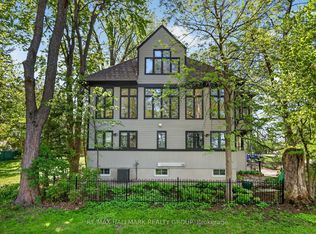
- C$558,0003 bd2 ba-- sqft323 Poulin Ave, Ottawa, ON K2B 5T7For Sale
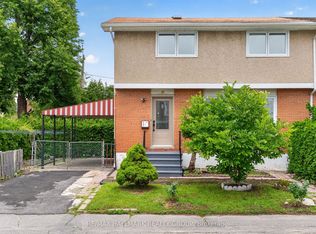 MLS ID #X13834582, RE/MAX HALLMARK REALTY GROUP. TRREB
 - C$419,9004 bd3 ba-- sqft8 Arnold Dr #C, Ottawa, ON K2H 6V9For Sale
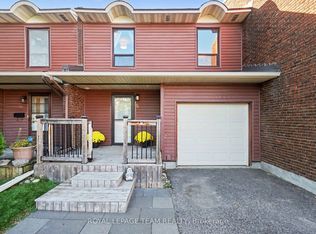 MLS ID #X13822926, ROYAL LEPAGE TEAM REALTY. TRREB
 - C$564,9003 bd3 ba-- sqft1395 Kitchener Ave, Ottawa, ON K1V 2A3For Sale
 MLS ID #X13791494, RE/MAX HALLMARK PILON GROUP REALTY. TRREB
 - C$369,9003 bd3 ba-- sqft2 Bertona St #30, Ottawa, ON K2G 0W2For Sale
 MLS ID #X13832170, OTTAWA PROPERTY SHOP REALTY INC.. TRREB
